Emerald Design & Build
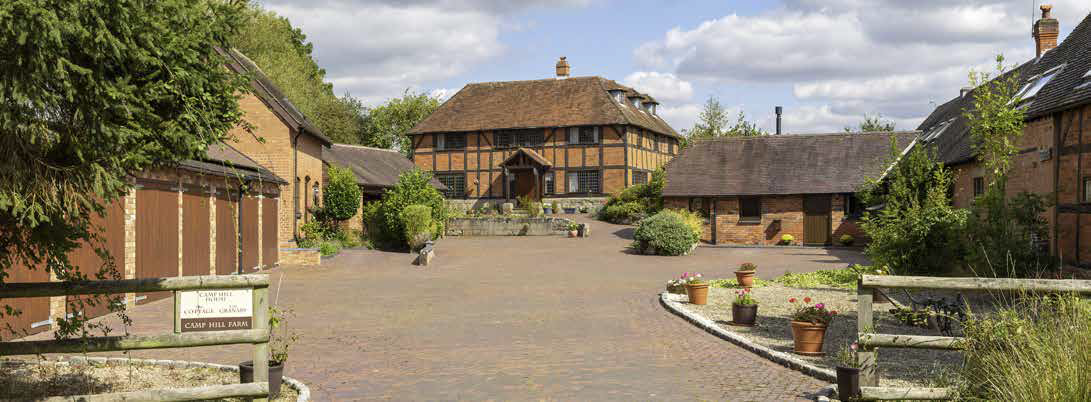
A comprehensive renovation and restoration of a Grade II listed property adjacent to an Iron Age hill fort, future-proofed with renewable technologies and a complete roof reinstatement.
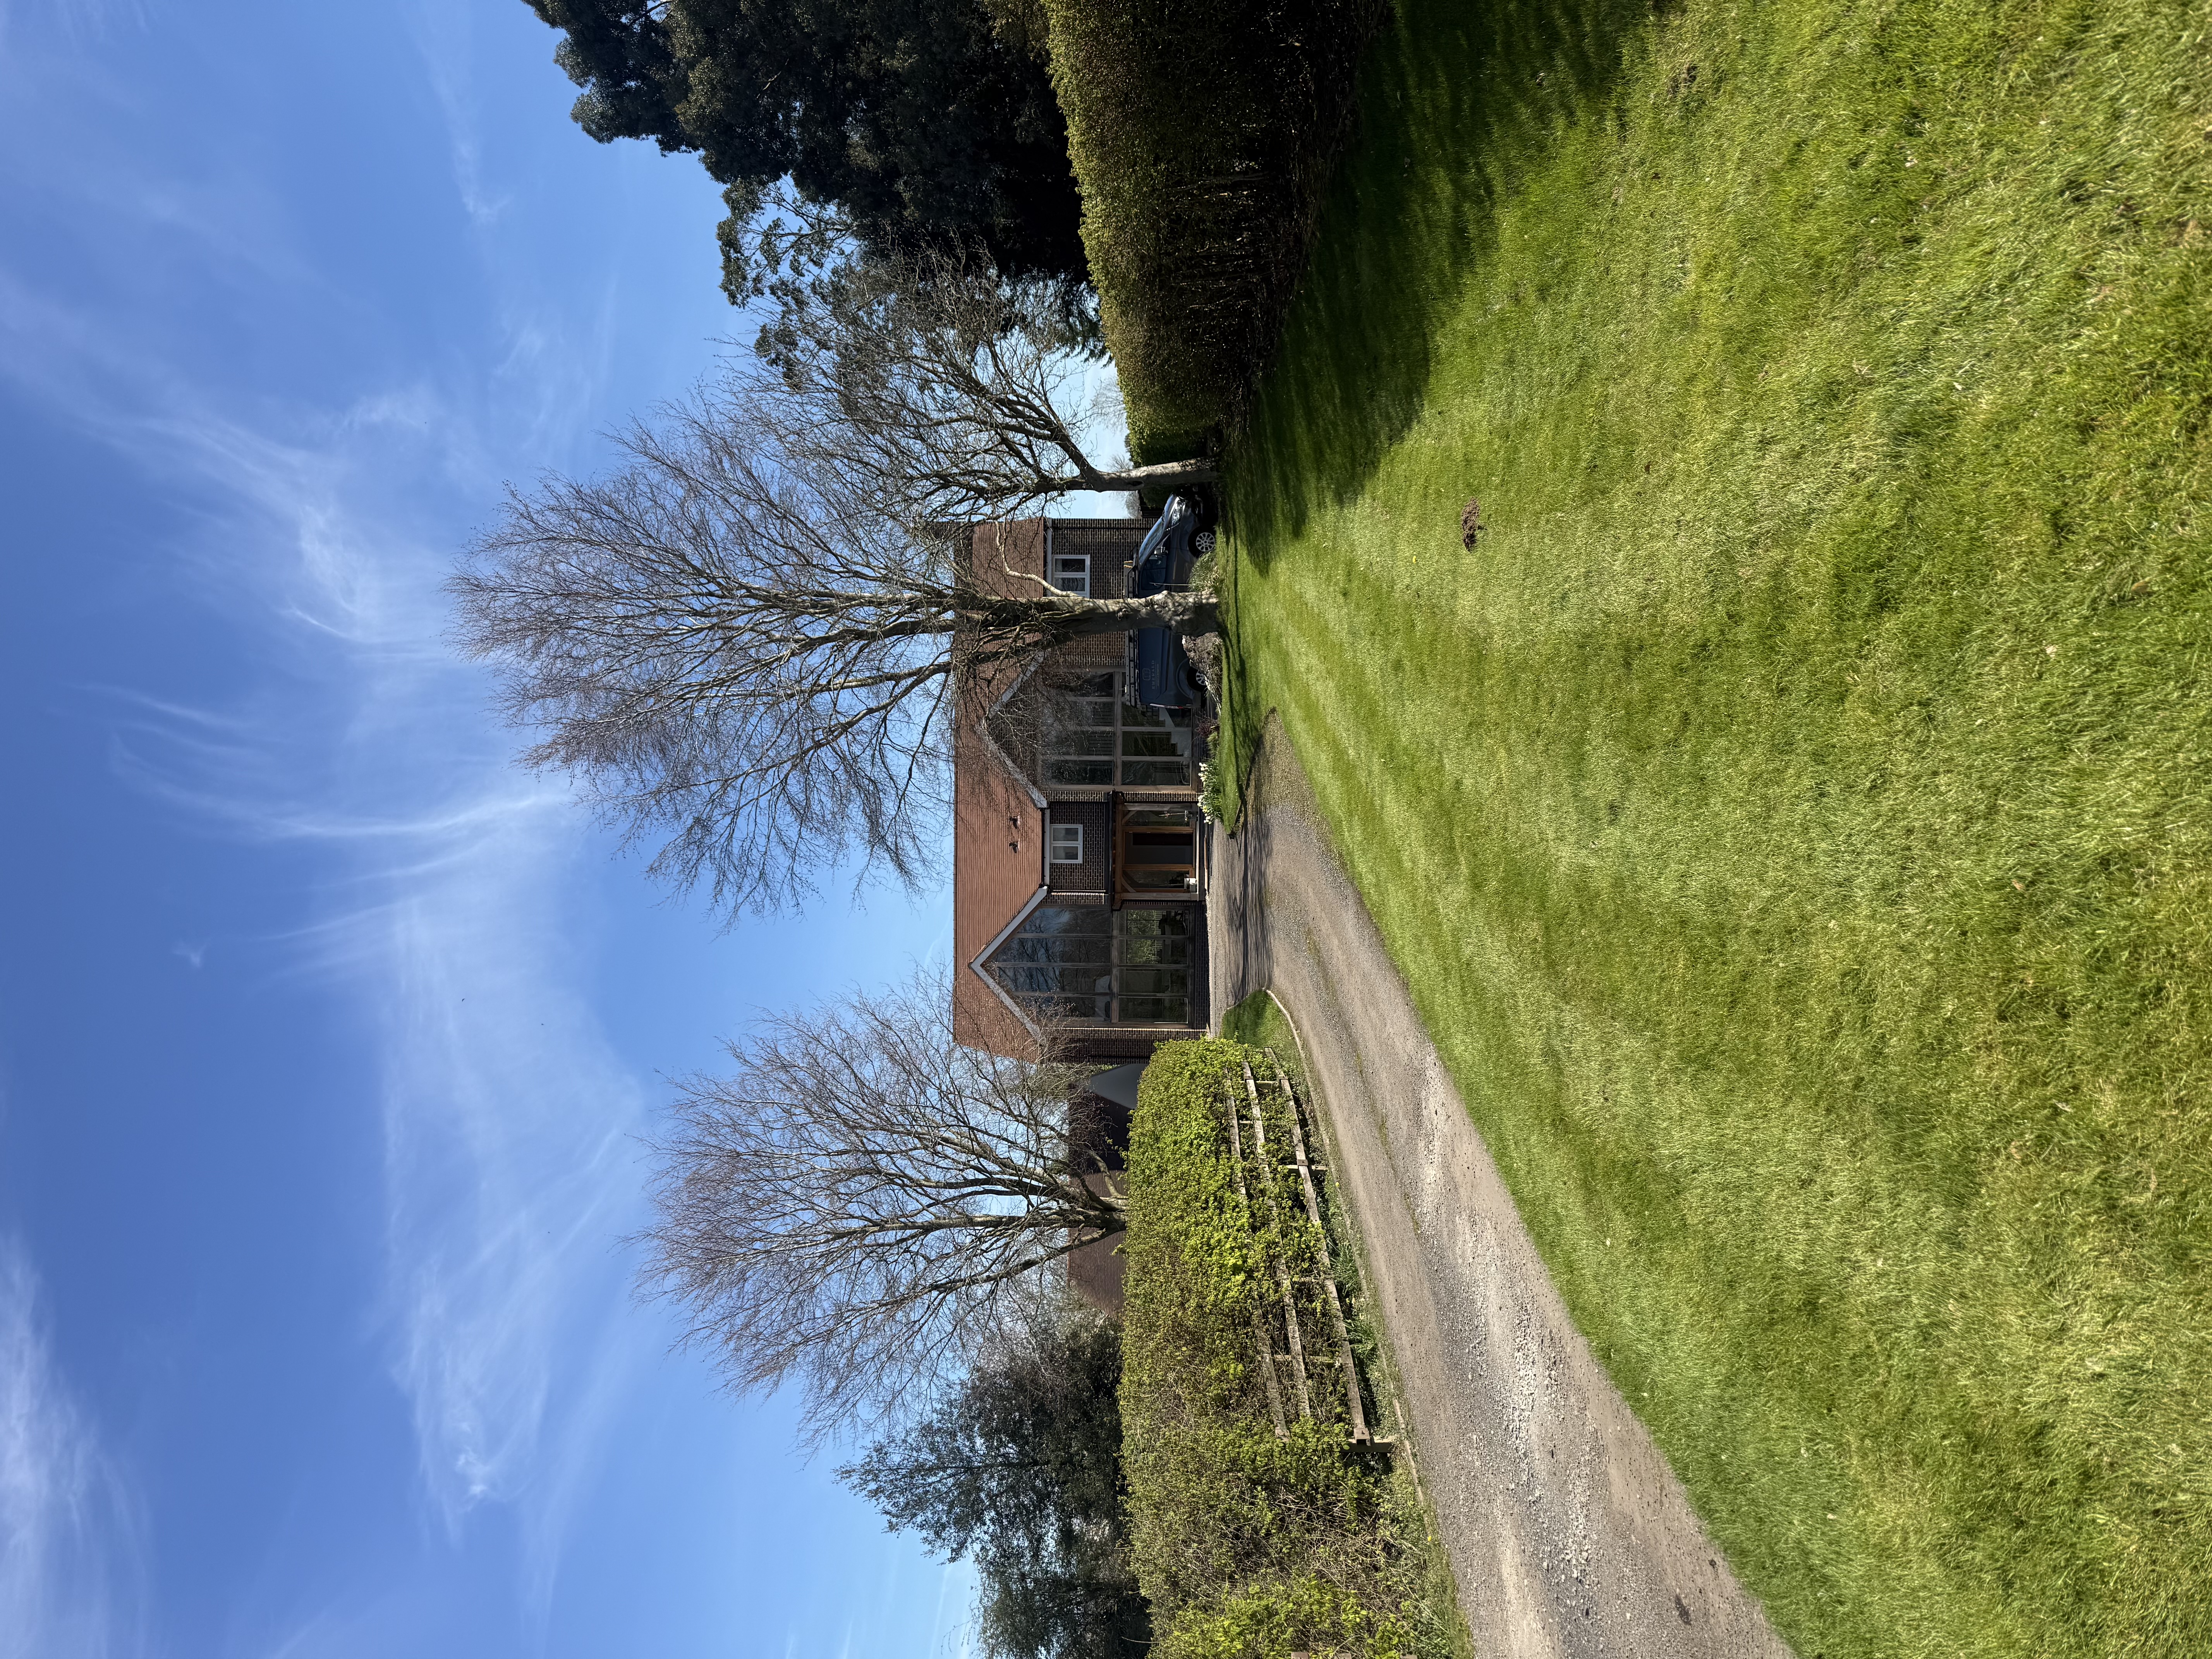
A complete renovation and transformation of a 1960s five-bedroom farmhouse, including a double-storey side extension, single-storey rear extension and a custom curved oak staircase as the centrepiece of a full-height vaulted stairwell.
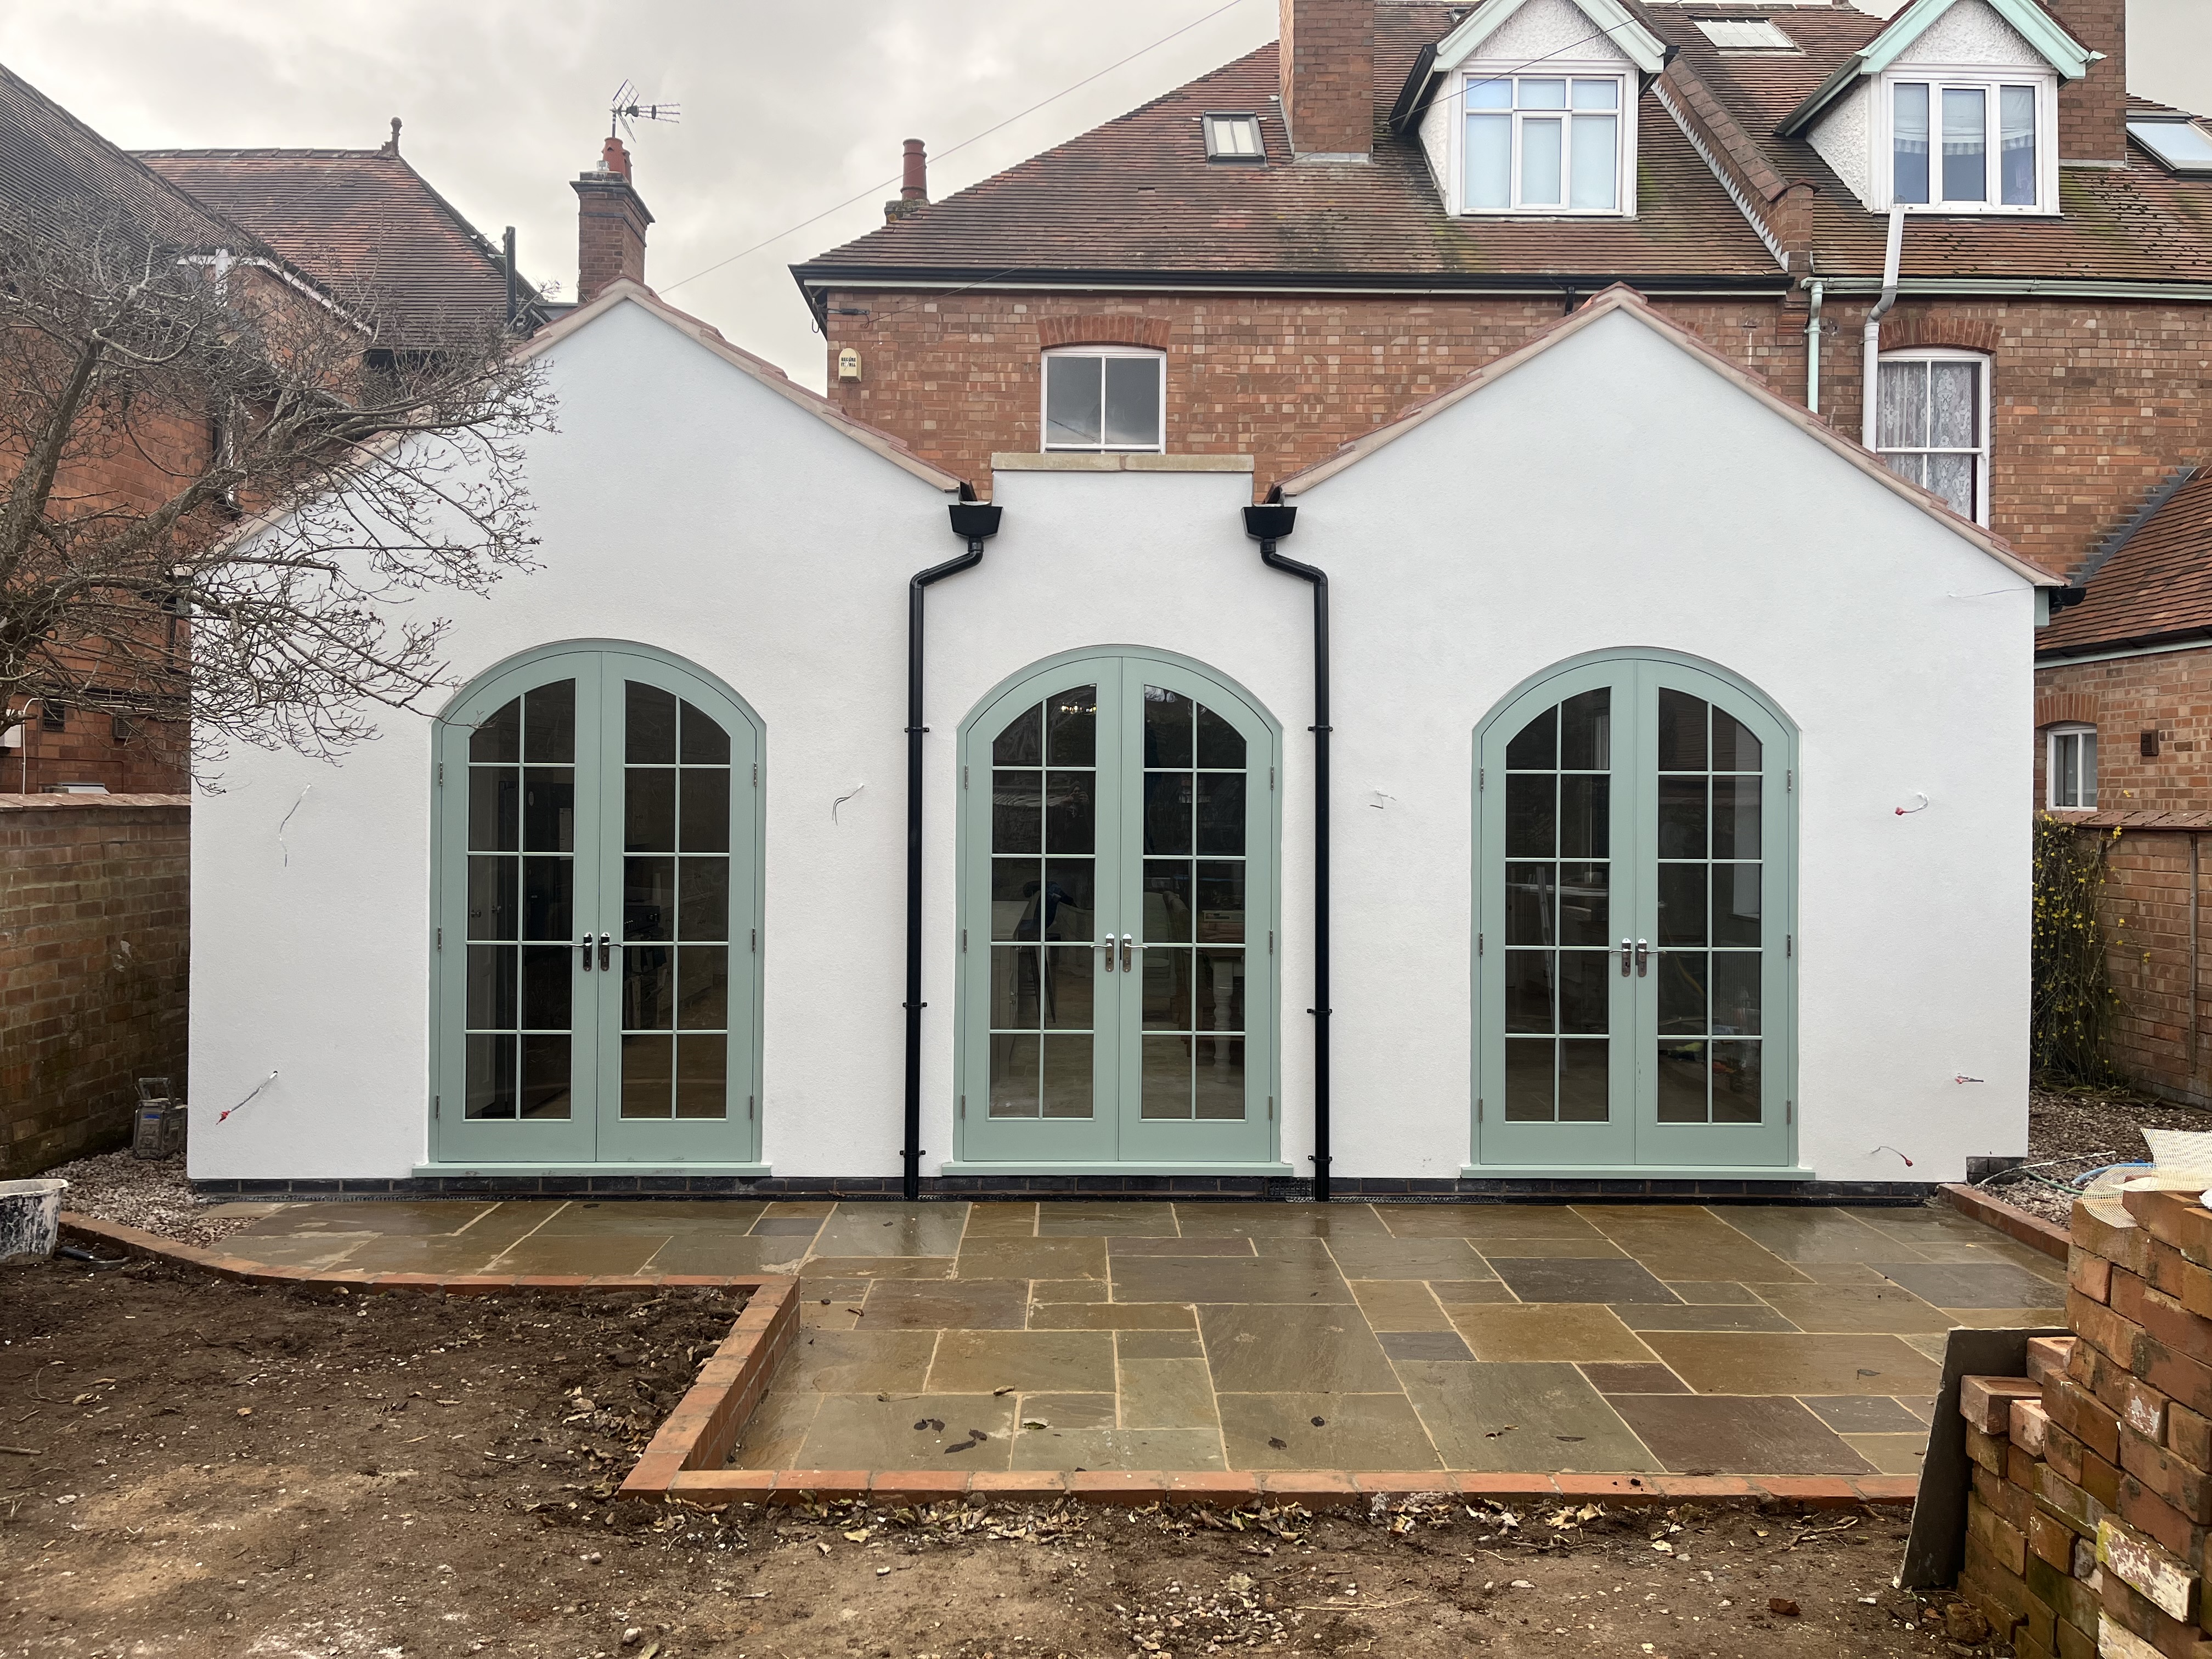
A comprehensive restoration and substantial rear extension to a five-bedroom Victorian property within a conservation area, creating a bright open-plan heart to the home for a young family.
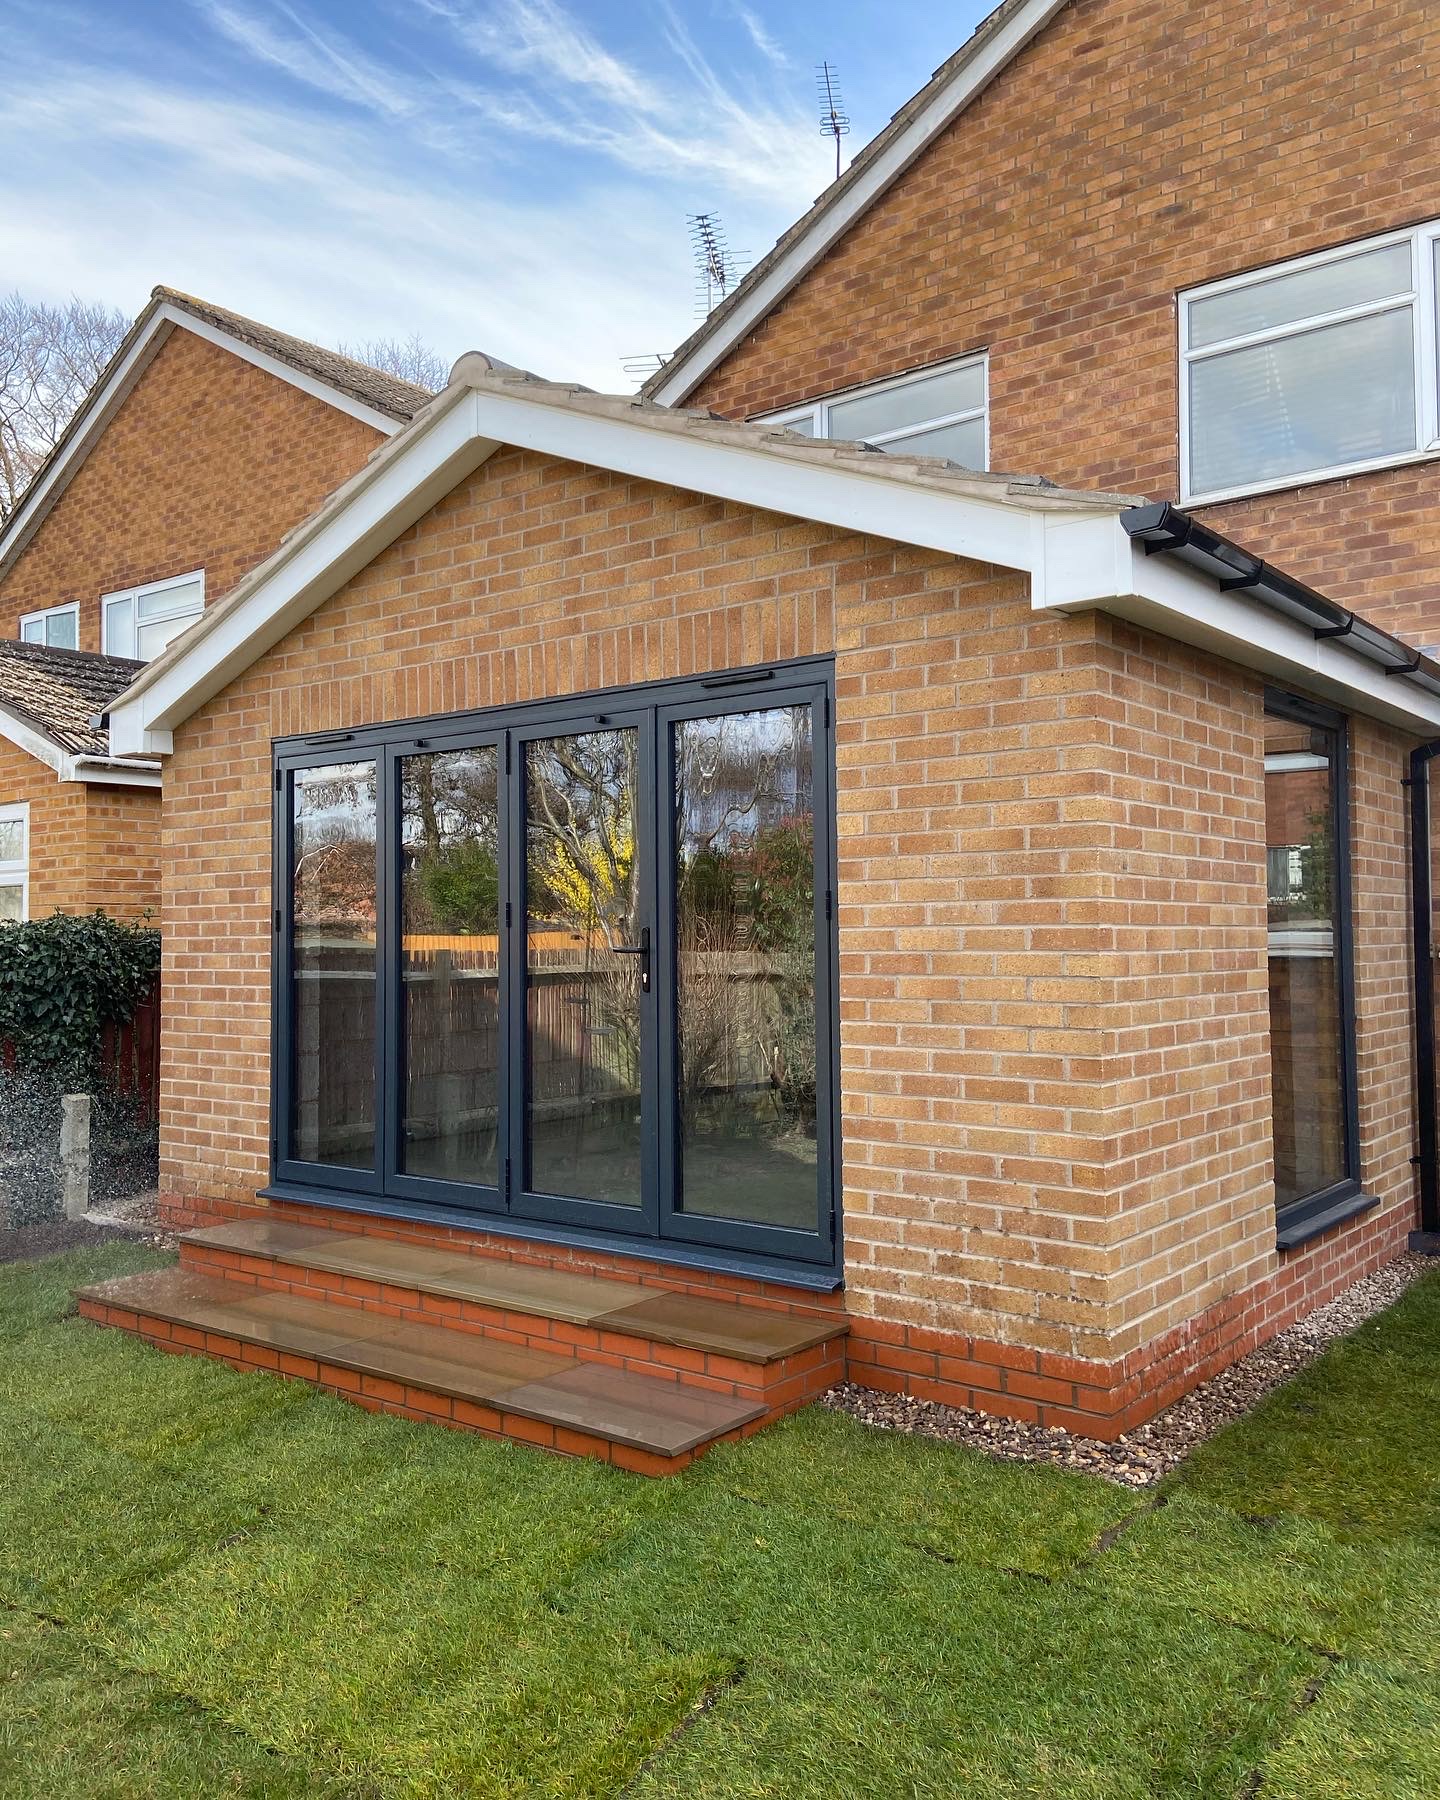
A 4-metre single-storey rear extension under permitted development rights, replacing an existing conservatory with a bright open-plan lounge and dining area designed for family entertaining.