At a Glance
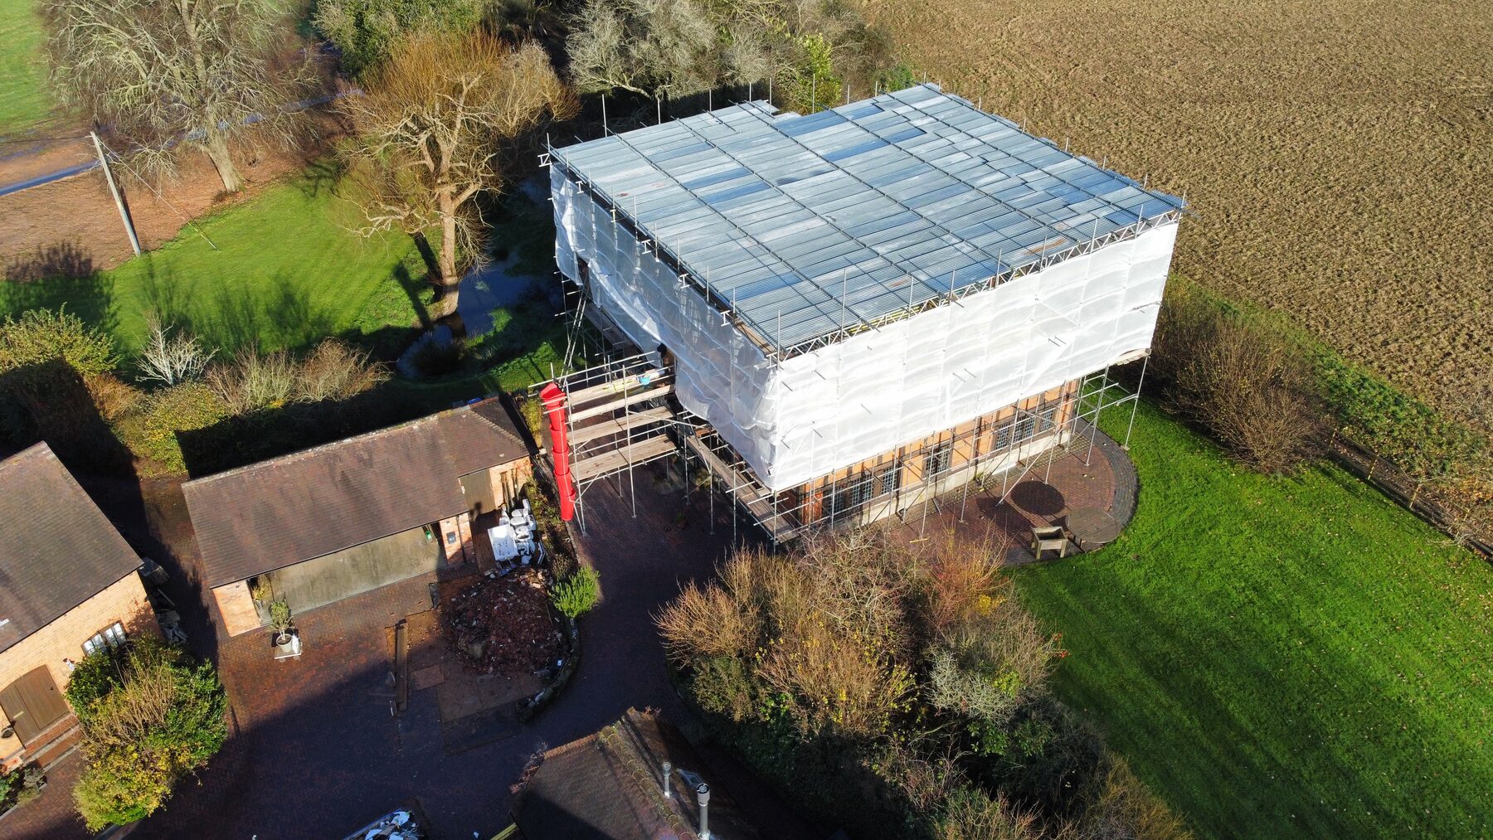
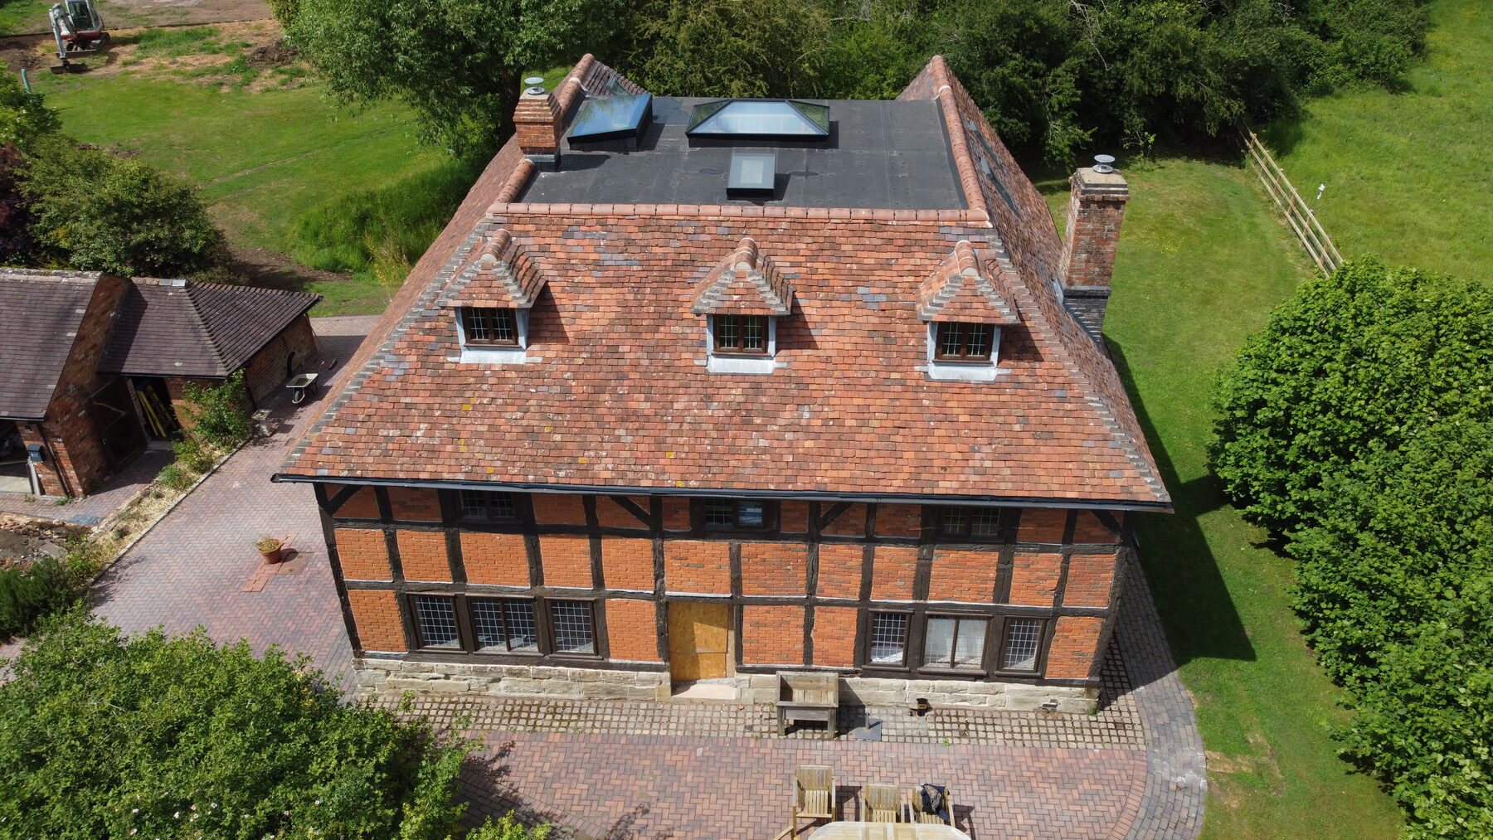
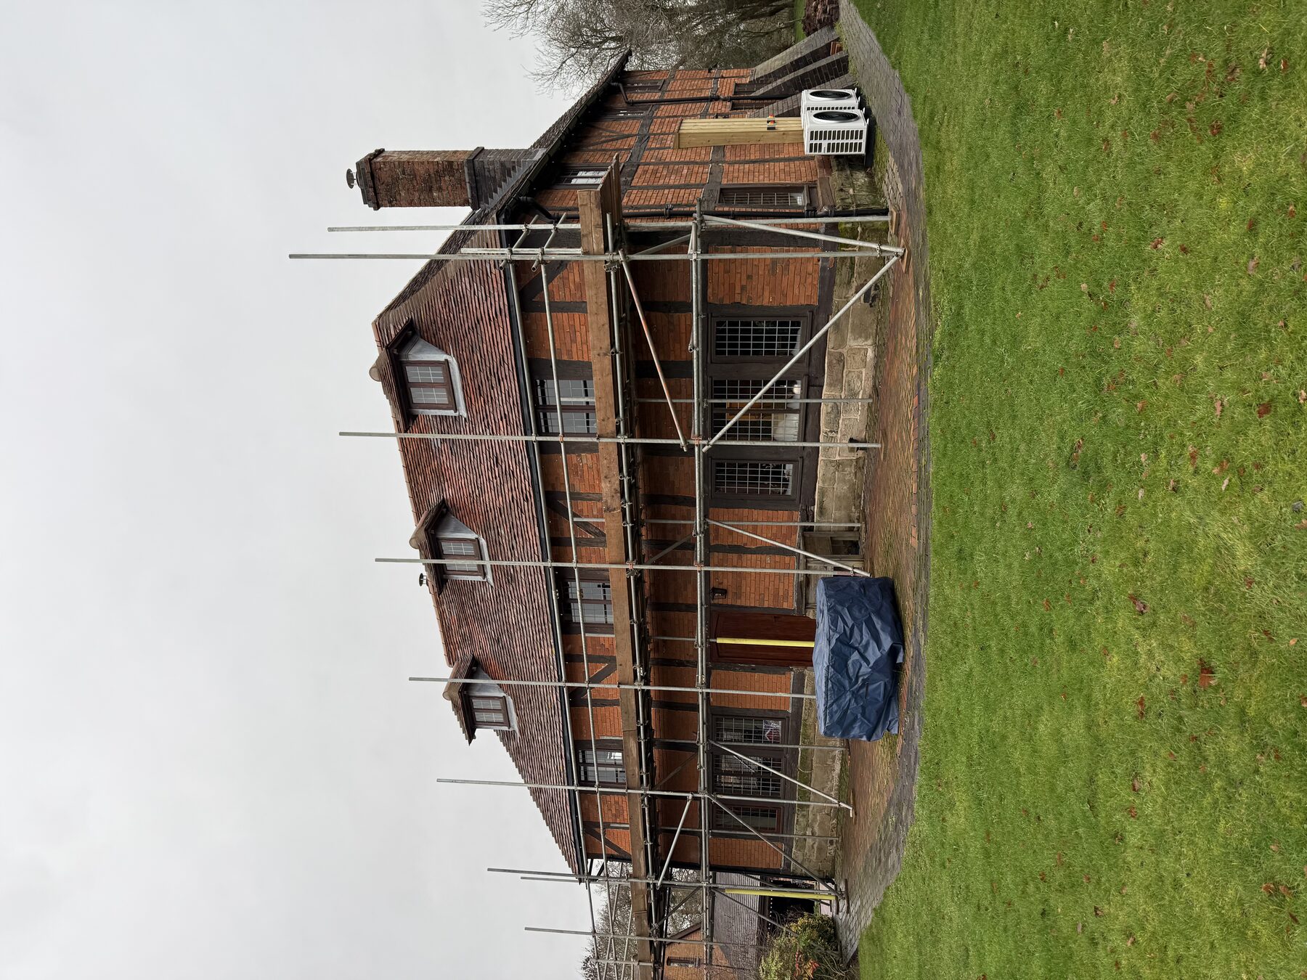
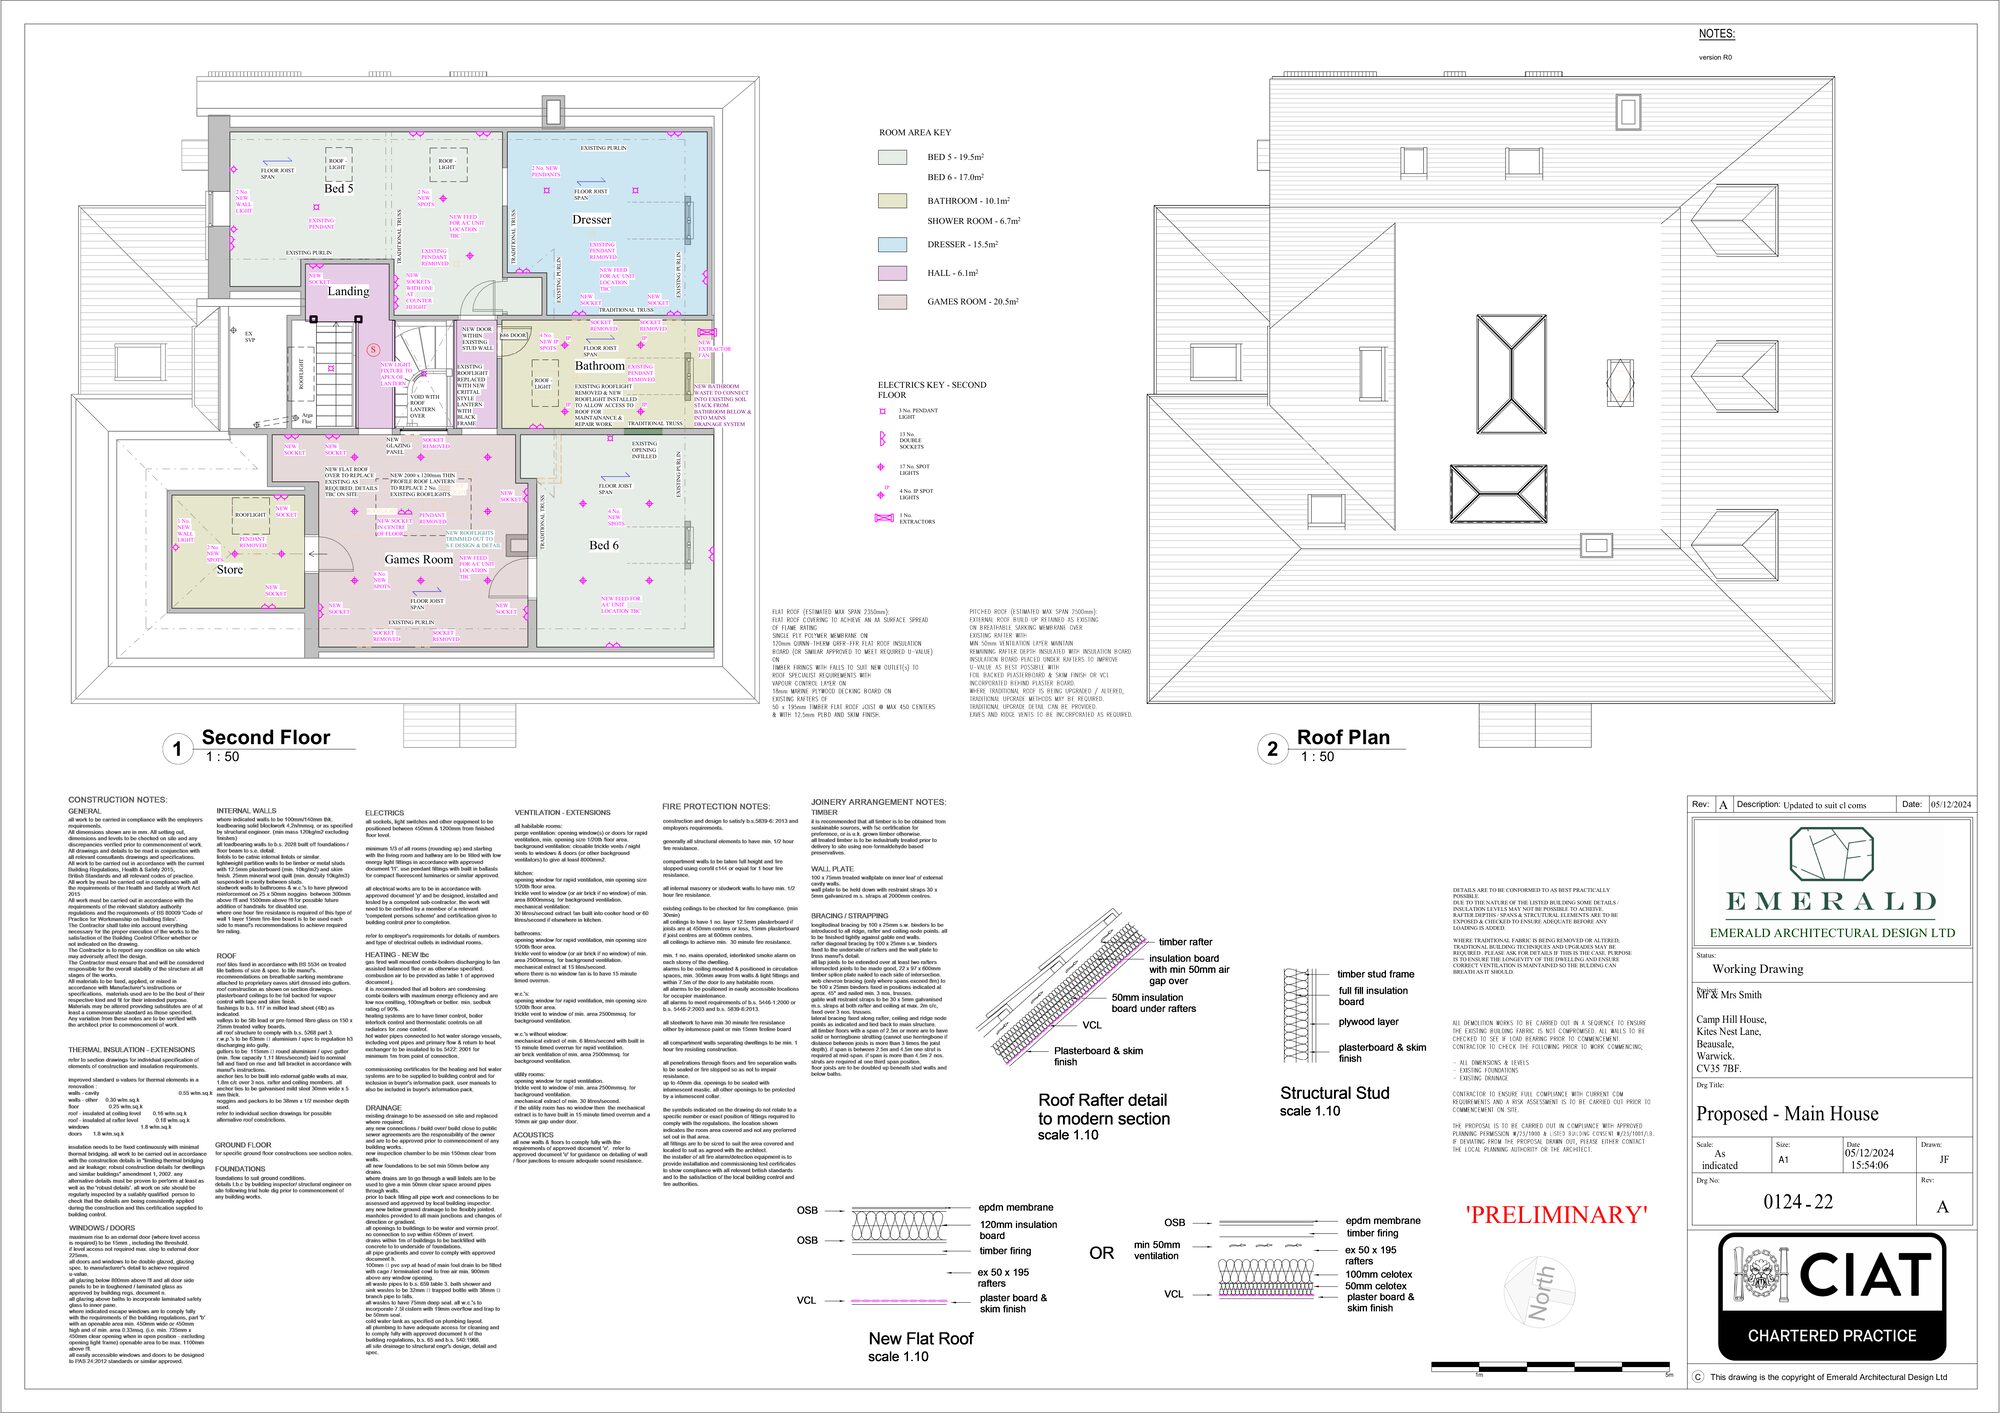
Complete removal and reinstatement of the roof, preserving the original character
Air source heat pump and solar panels installed for renewable energy generation
High-performance insulation throughout for future-proof energy efficiency
Bespoke kitchen, luxury bathrooms and custom utility room fitted to specification
Grade II listed building consent secured and managed throughout the project
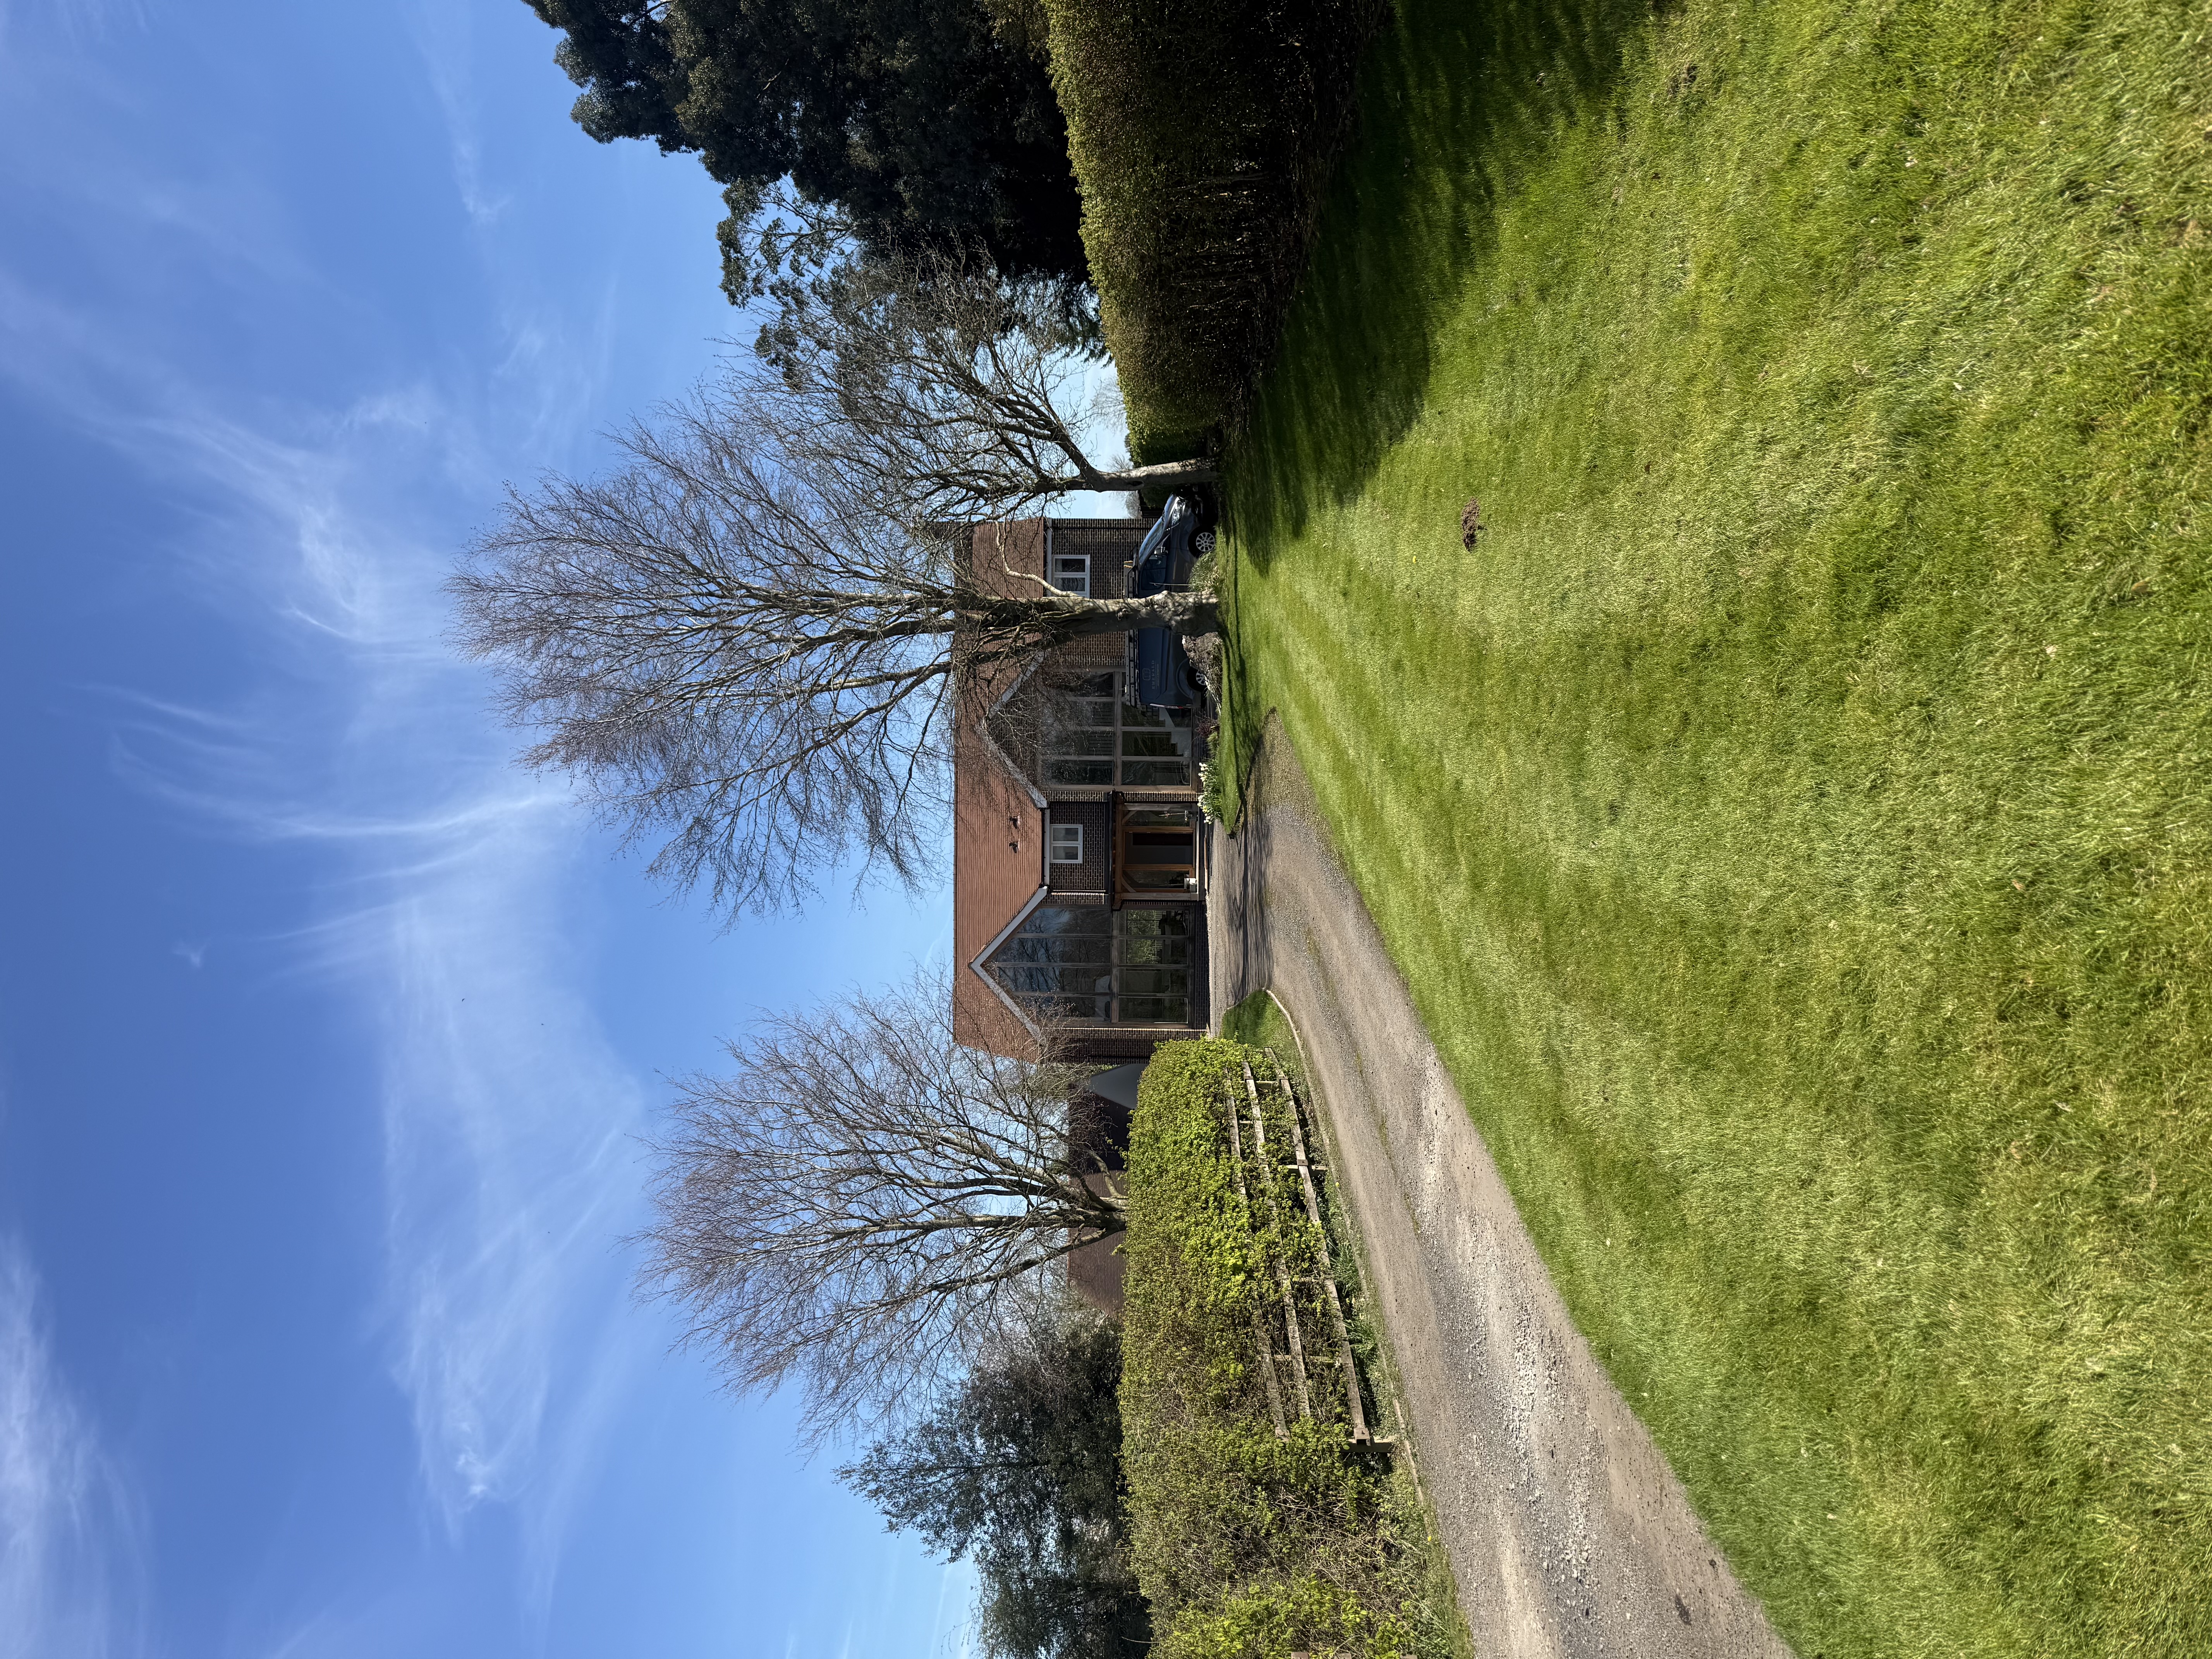
Camp Hill House is a Grade II listed property that has undergone a full renovation and restoration, carefully balancing the preservation of its historic character with the demands of modern living.
Situated on a site of historical significance adjacent to an Iron Age hill fort, the project required a sensitive approach throughout. A key element of the renovation involved the complete removal and reinstatement of the roof, ensuring the building's original architectural character was retained while enhancing its long-term performance.
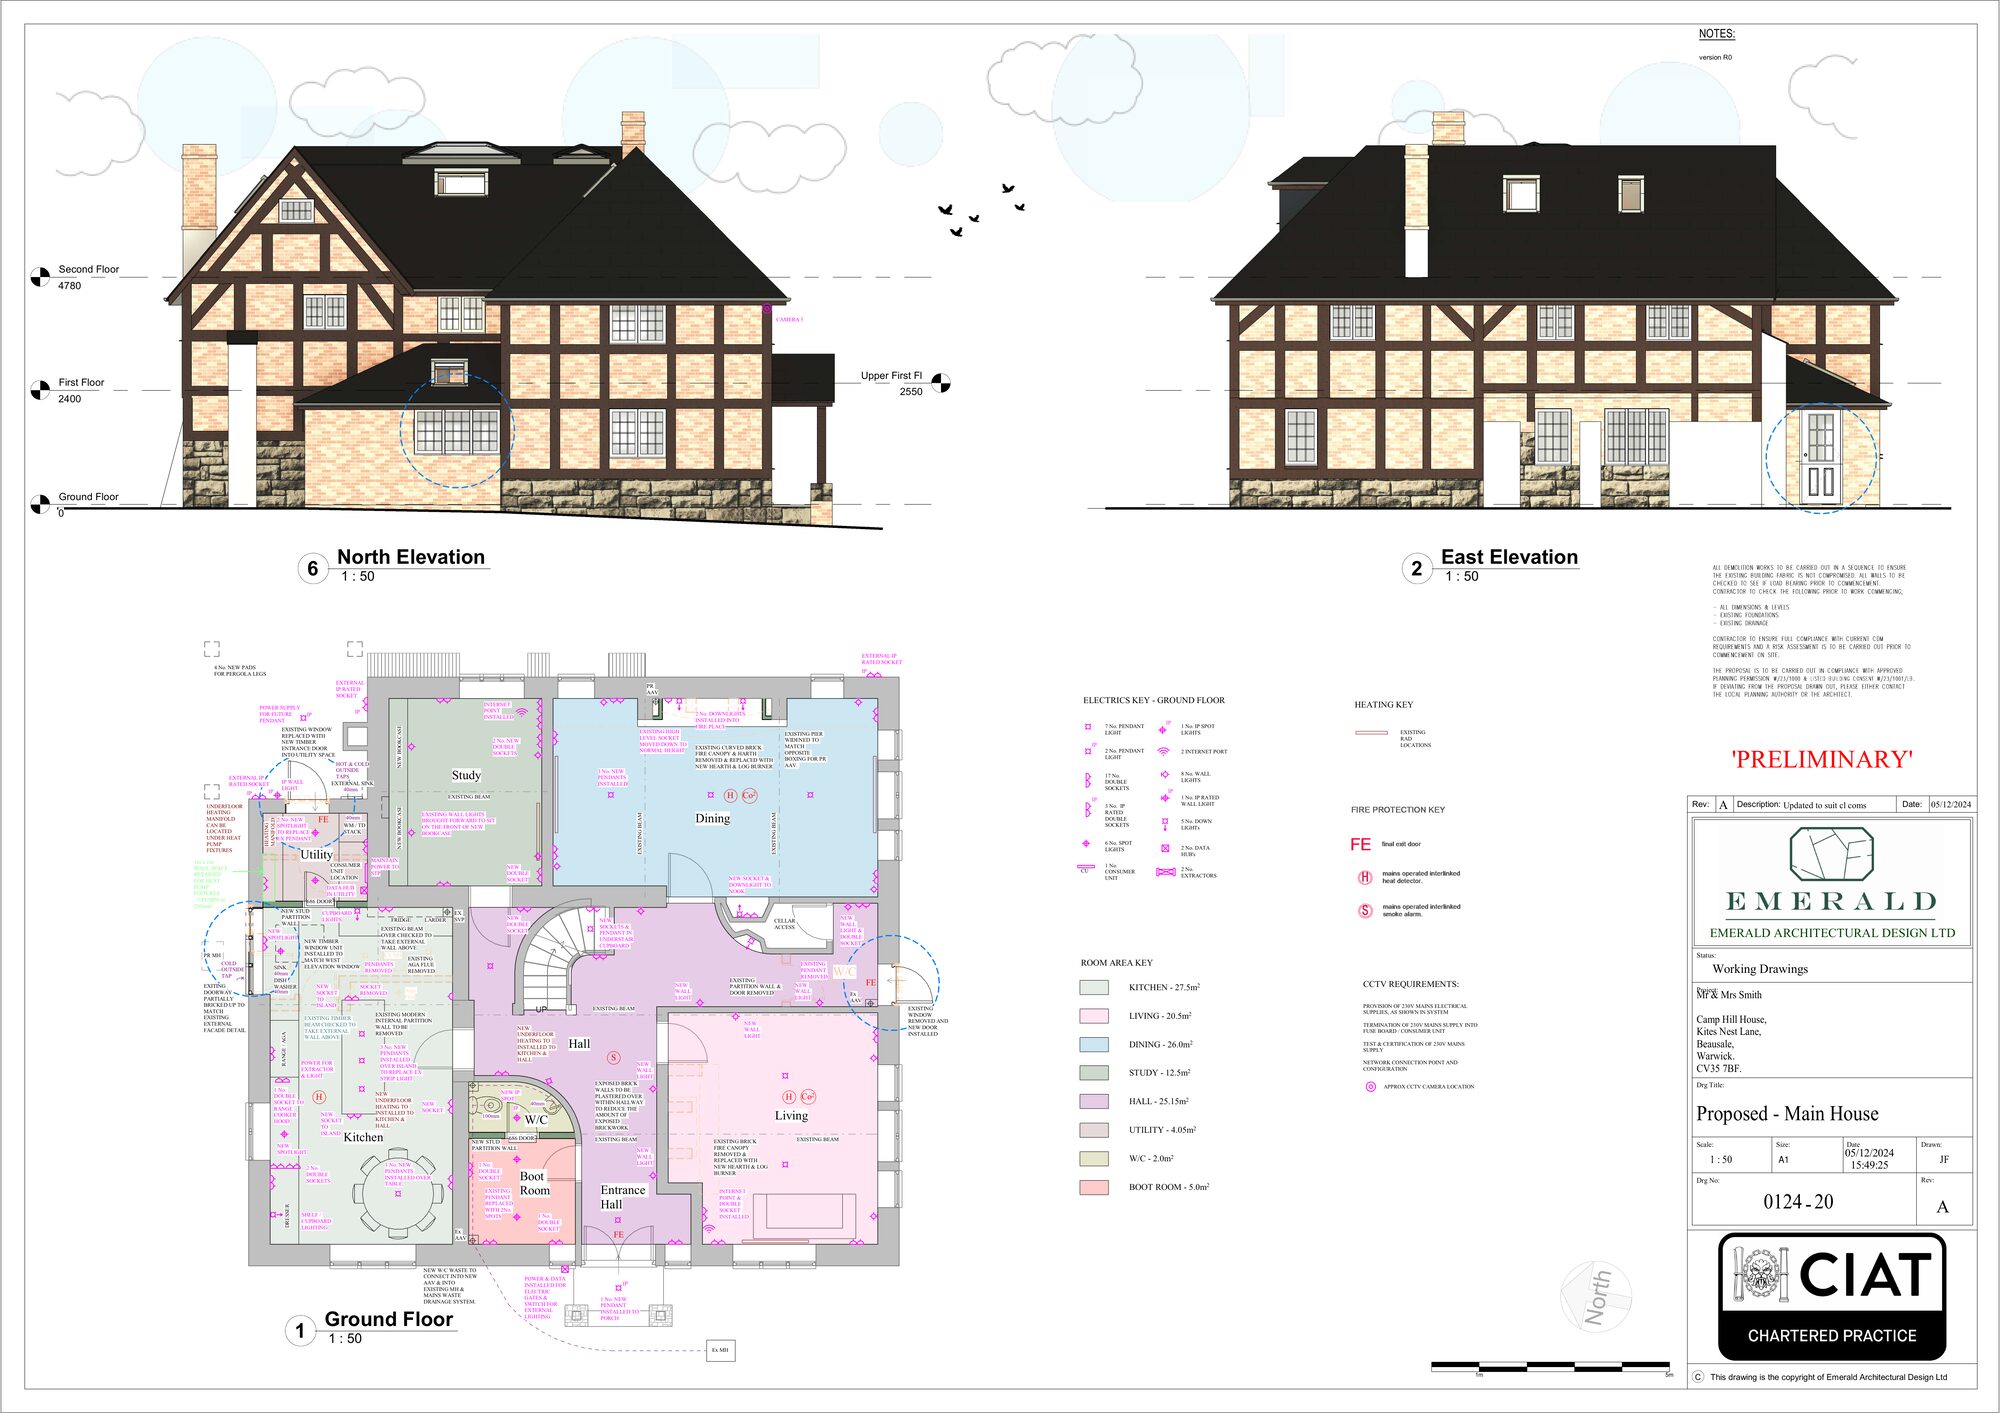
Designed with longevity and sustainability in mind, the specification incorporates a range of future-proof technologies, including an air source heat pump, solar panels, and high-performance insulation materials. The renewable heating system is complemented by underfloor heating, providing efficient and comfortable climate control throughout the home.
The project also included the installation of a bespoke kitchen, luxury bathrooms, and a custom-designed utility room, creating a home that combines historic charm with contemporary comfort and energy efficiency.
Project Photography
Start Your Own Project
Whether you are planning a new build, extension or renovation, we would love to hear about your vision.
Get in TouchOur Work