At a Glance
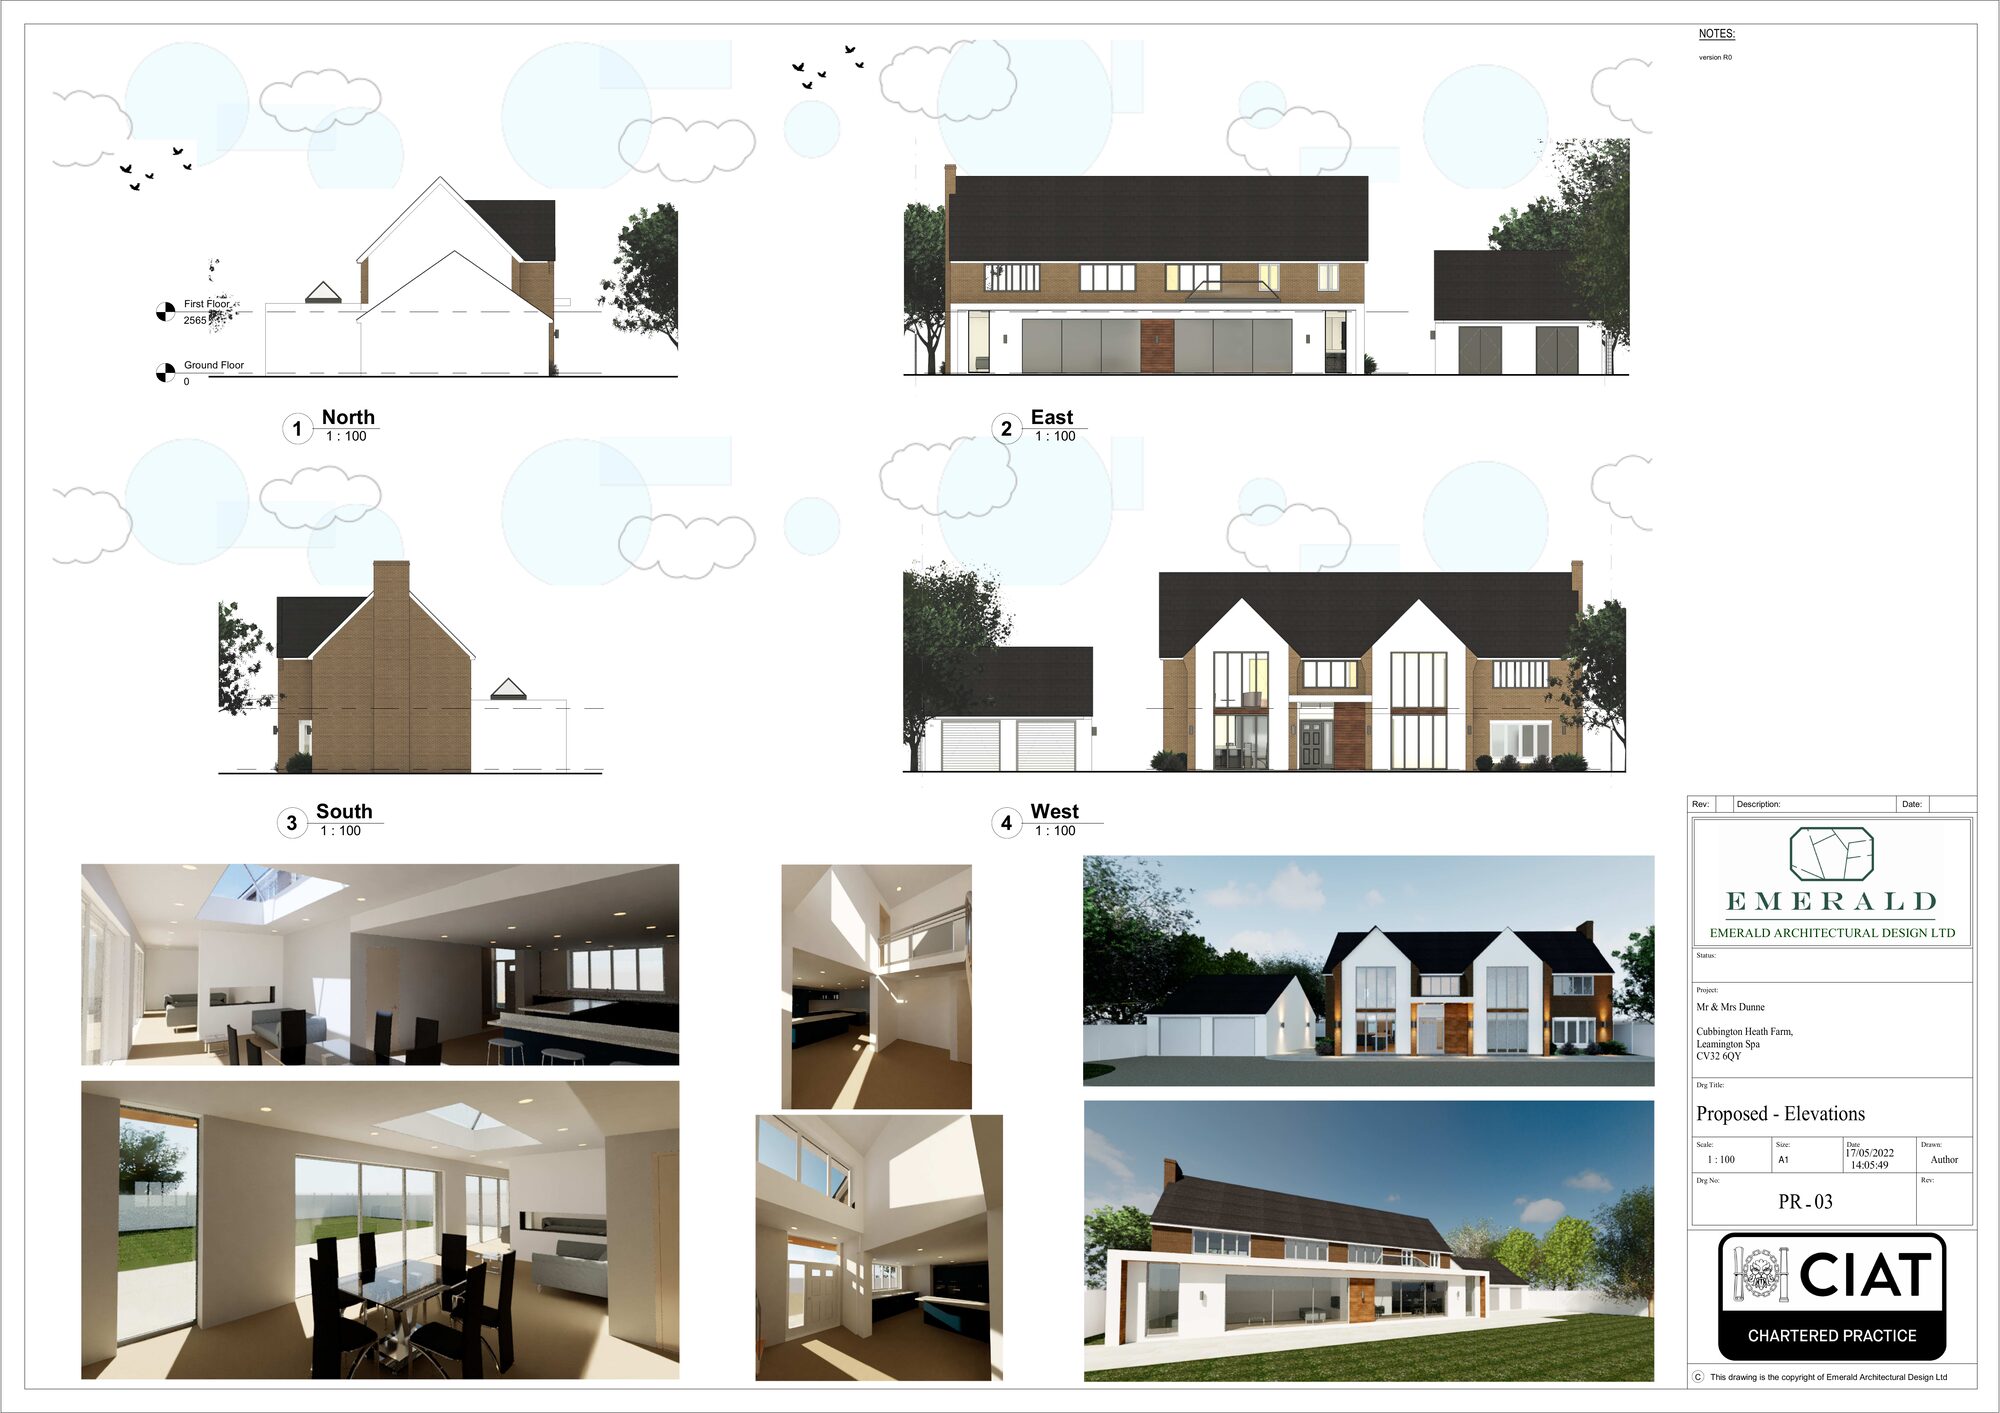
Double-storey side extension adding a bedroom with en-suite and open-plan living
Single-storey rear extension creating a generous kitchen, dining and family space
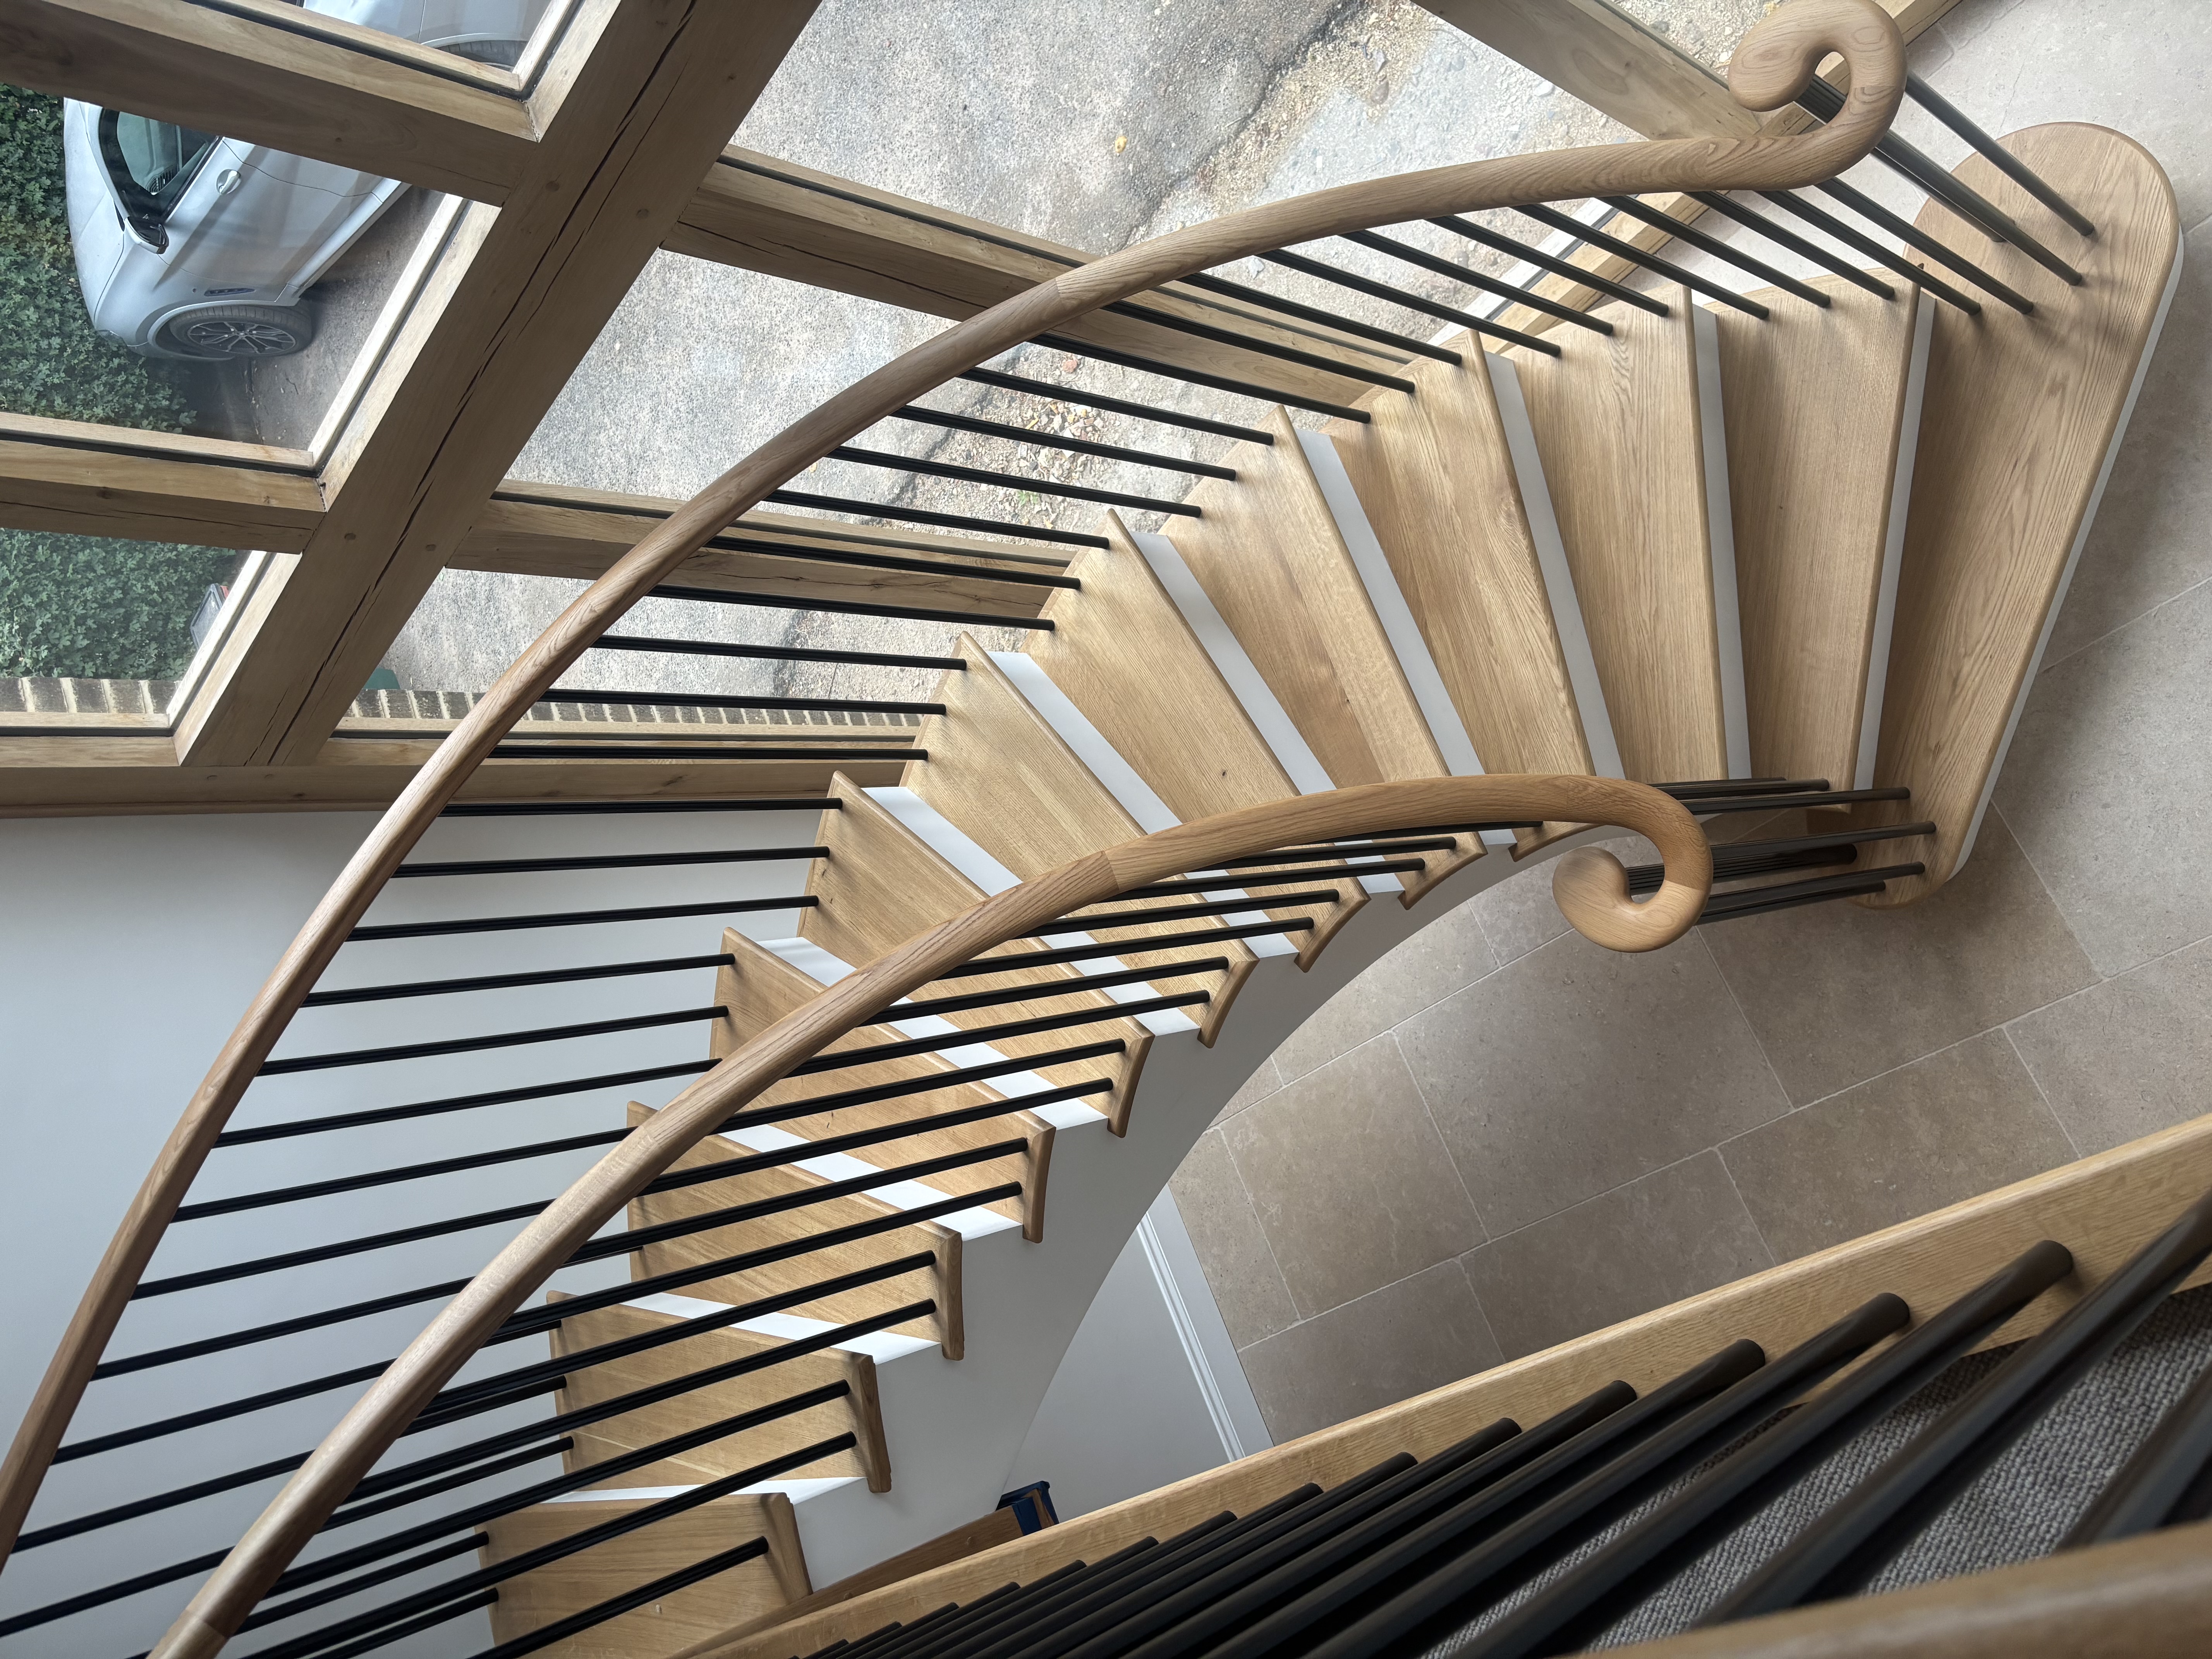
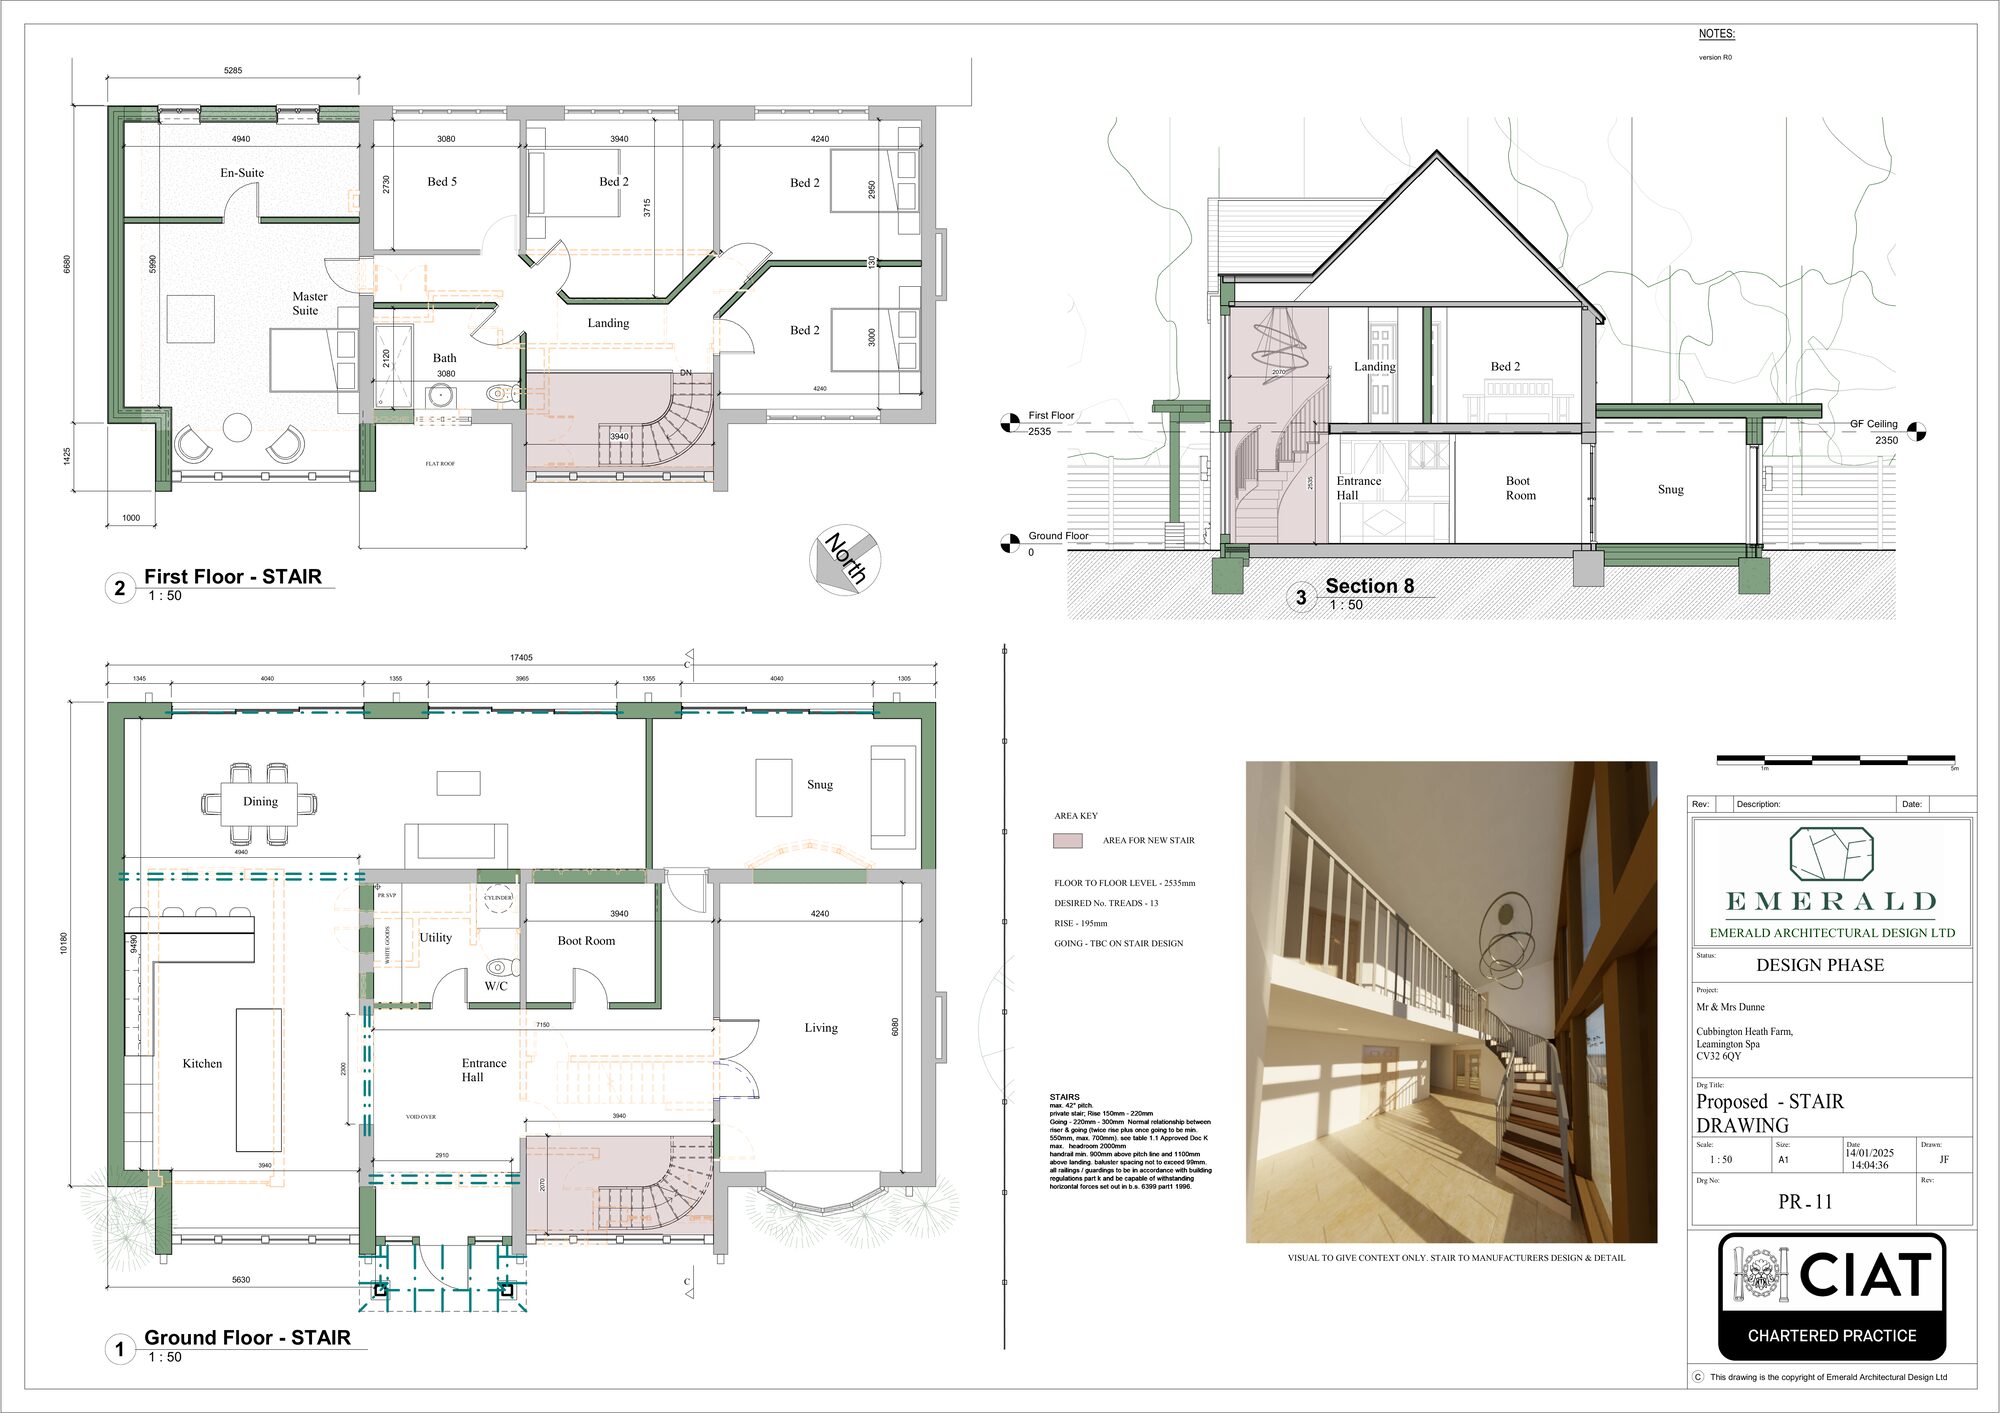
Custom curved oak staircase set within a full-height vaulted stairwell
Bespoke handmade kitchen, custom utility room and limestone flooring throughout
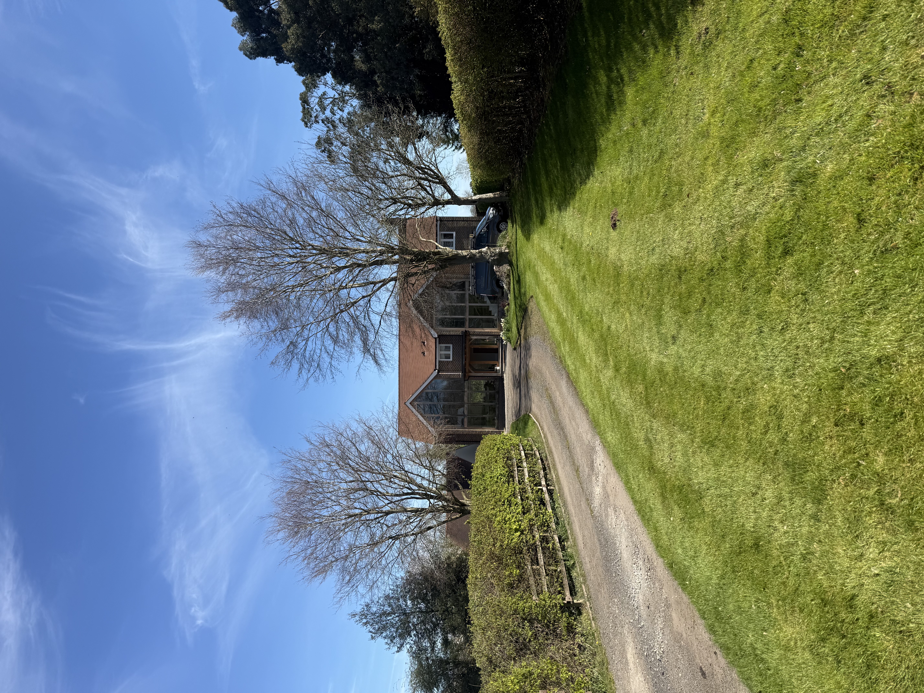
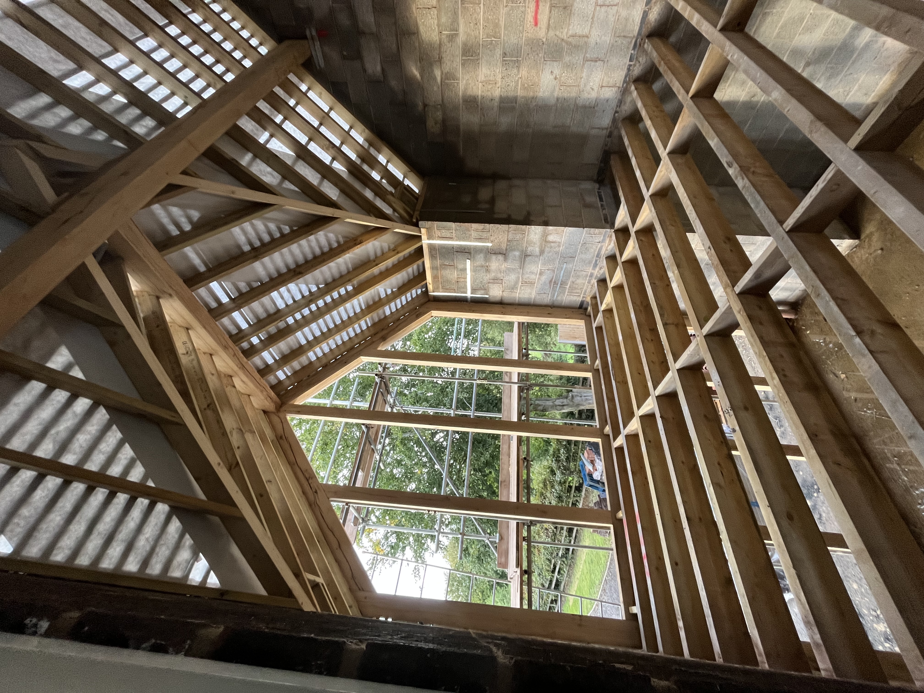
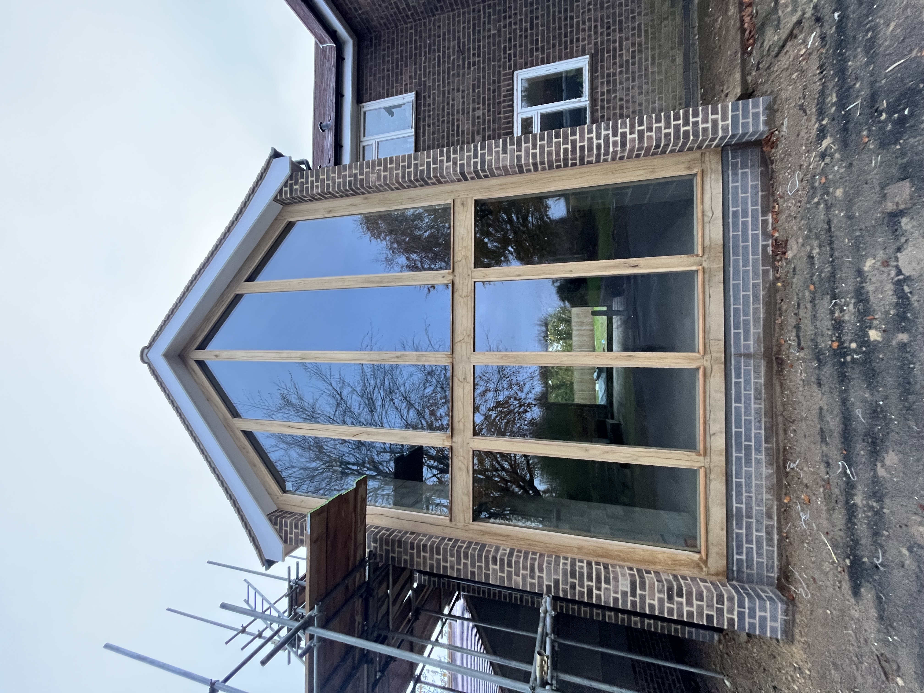
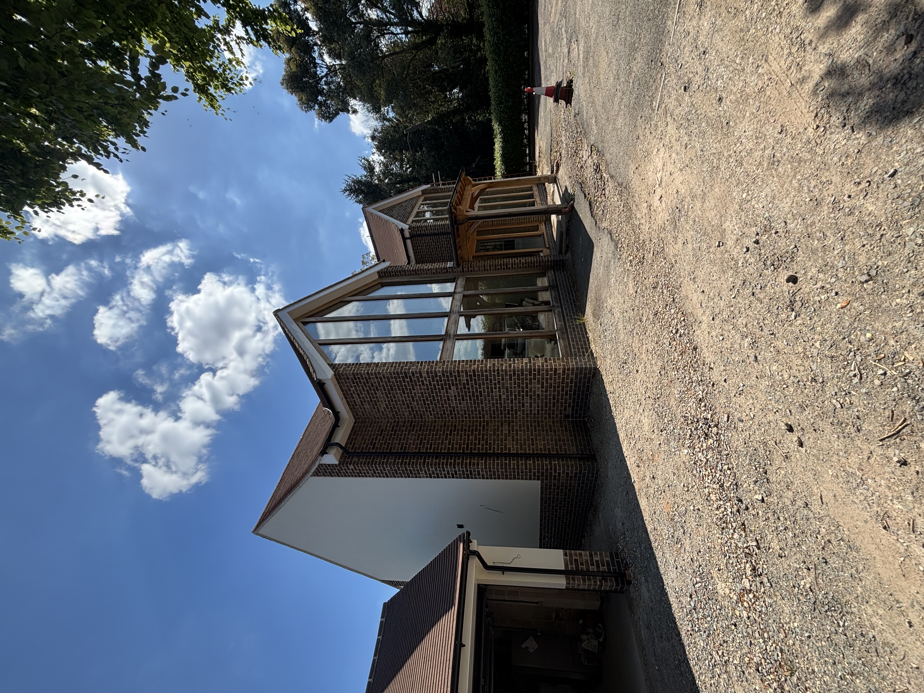
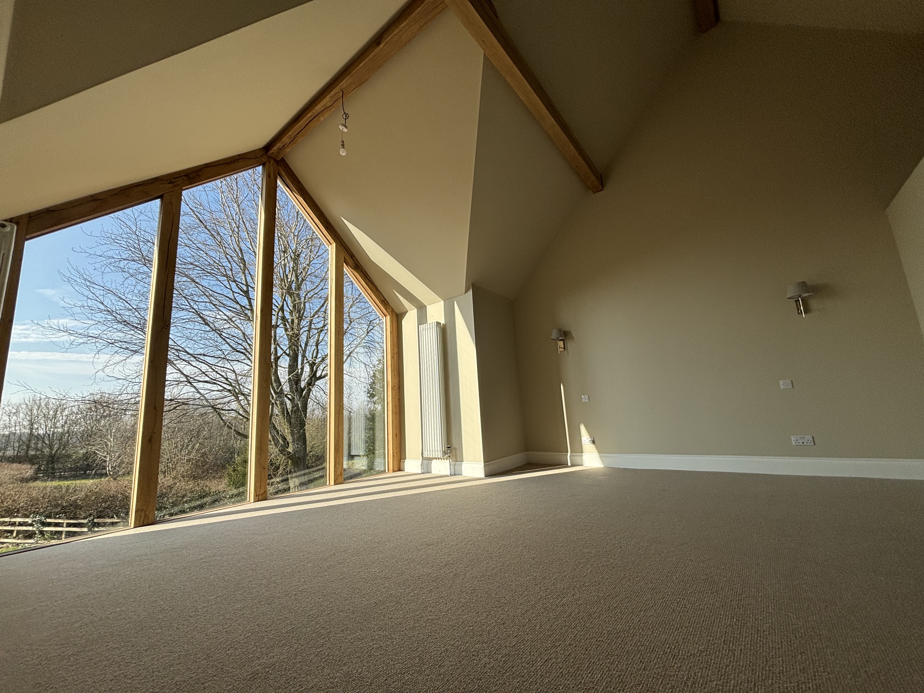
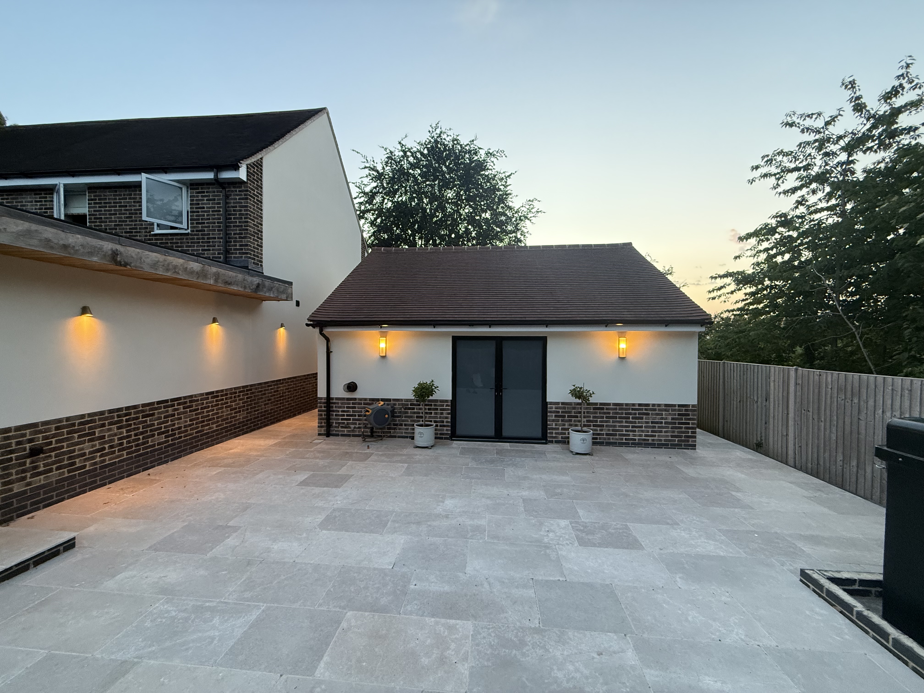
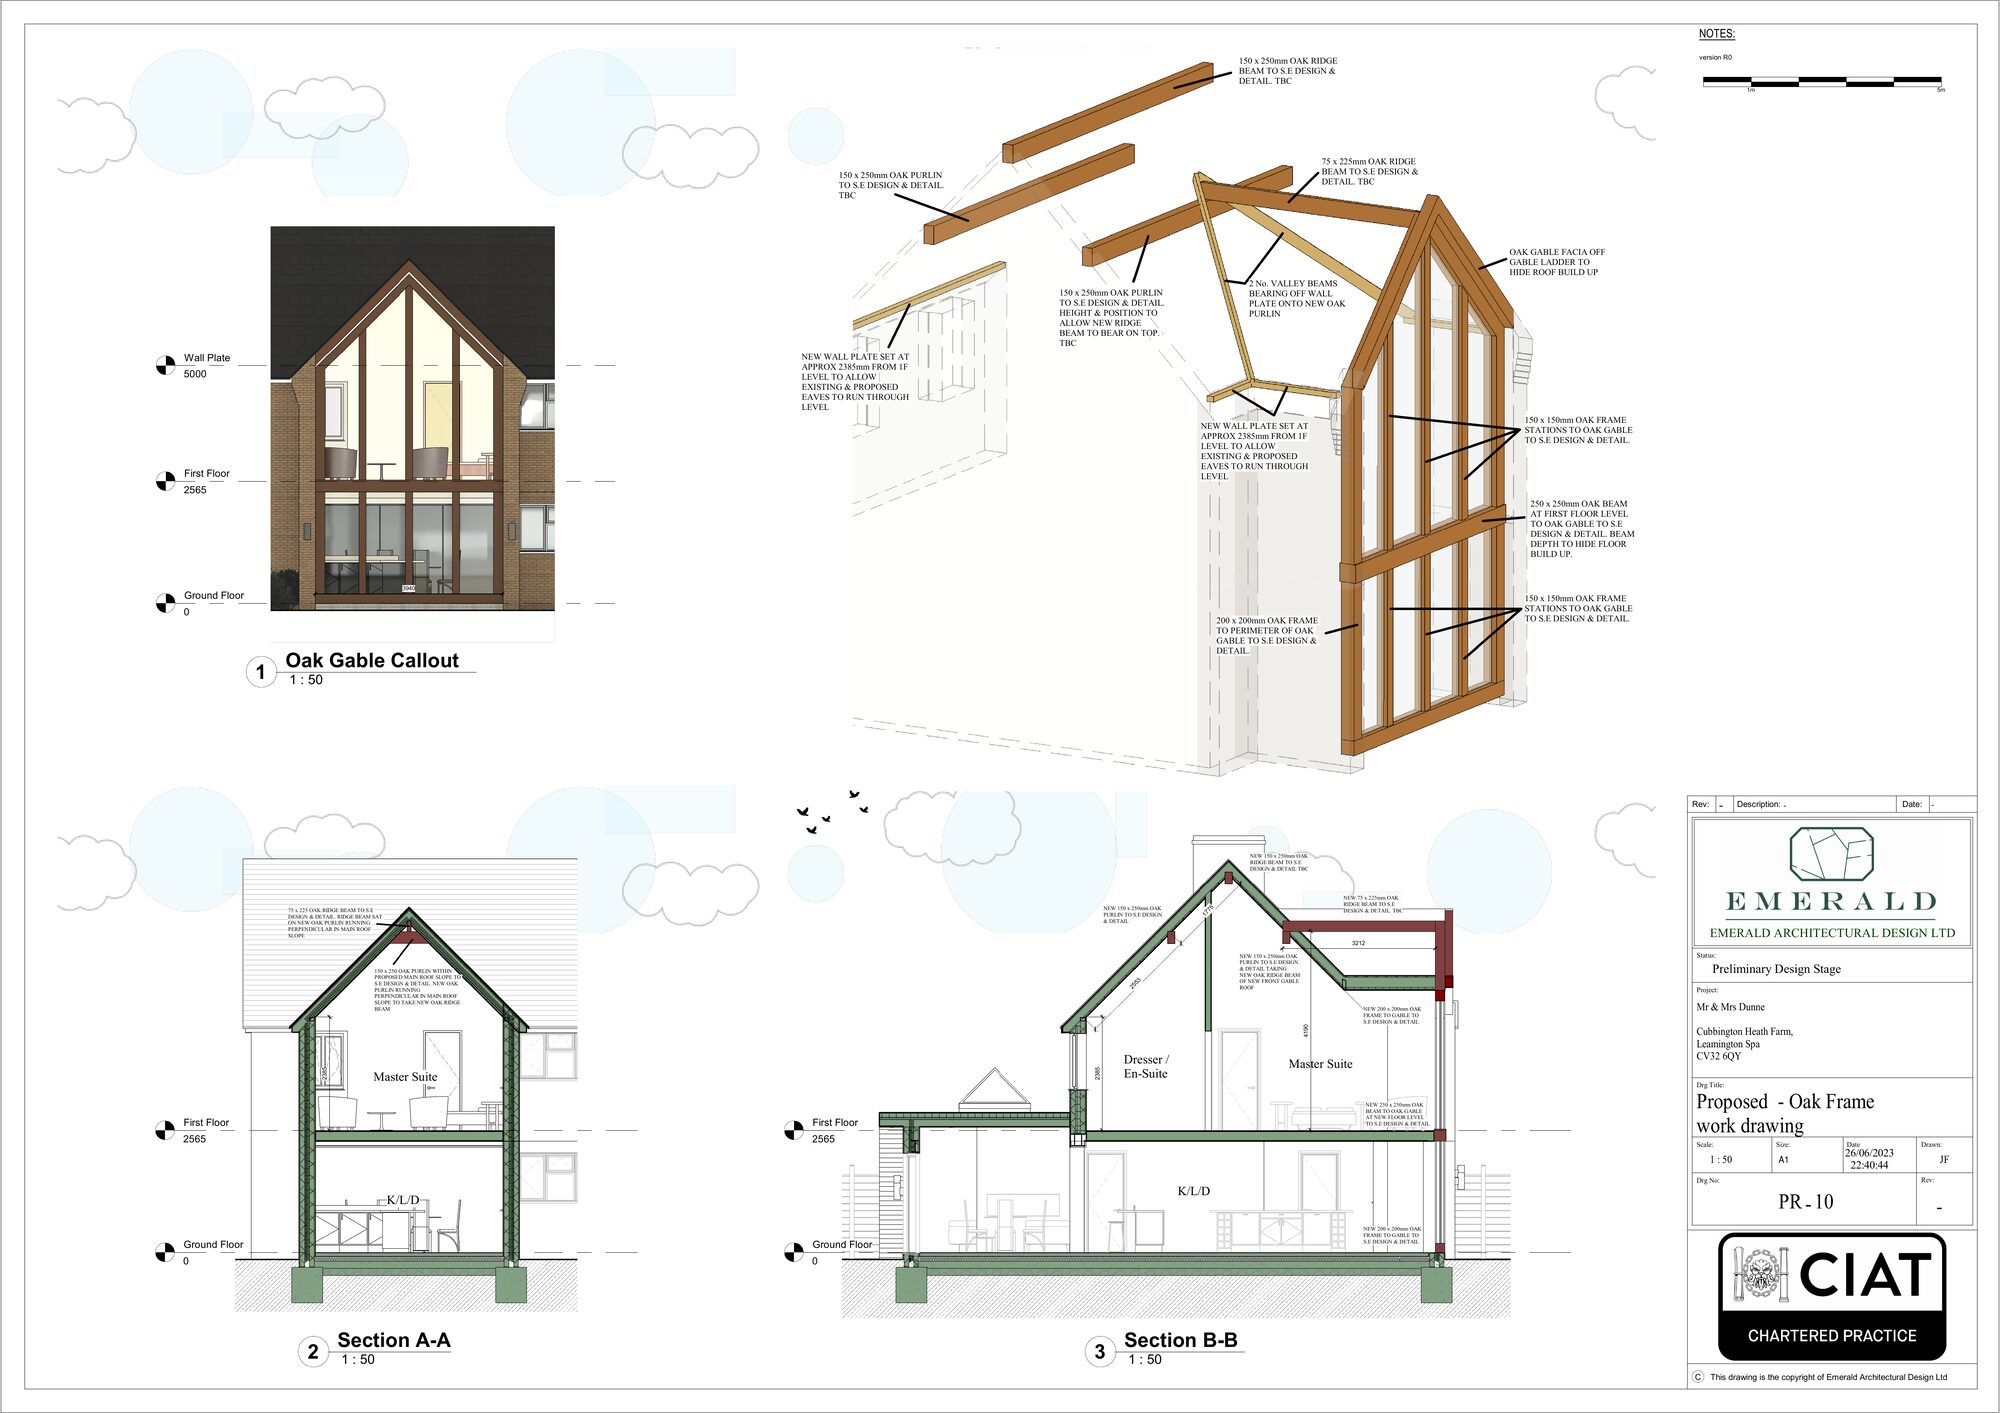
Glazed oak gables and detached double garage constructed as part of the project
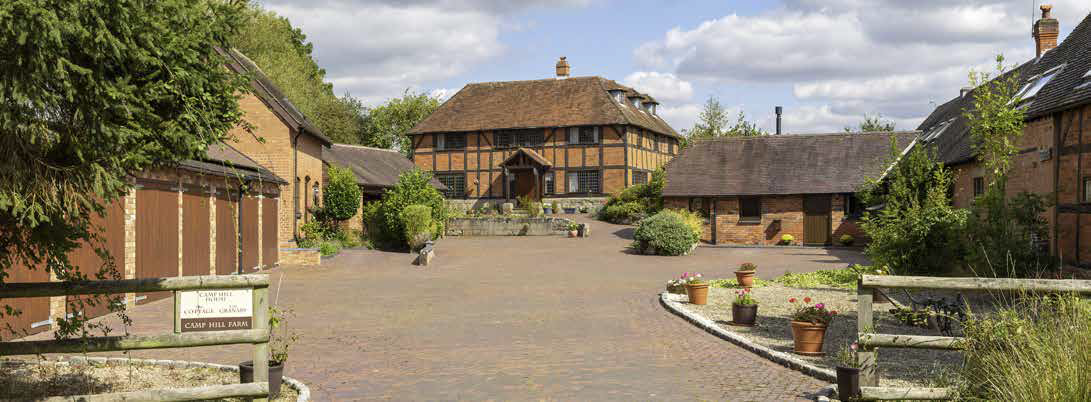
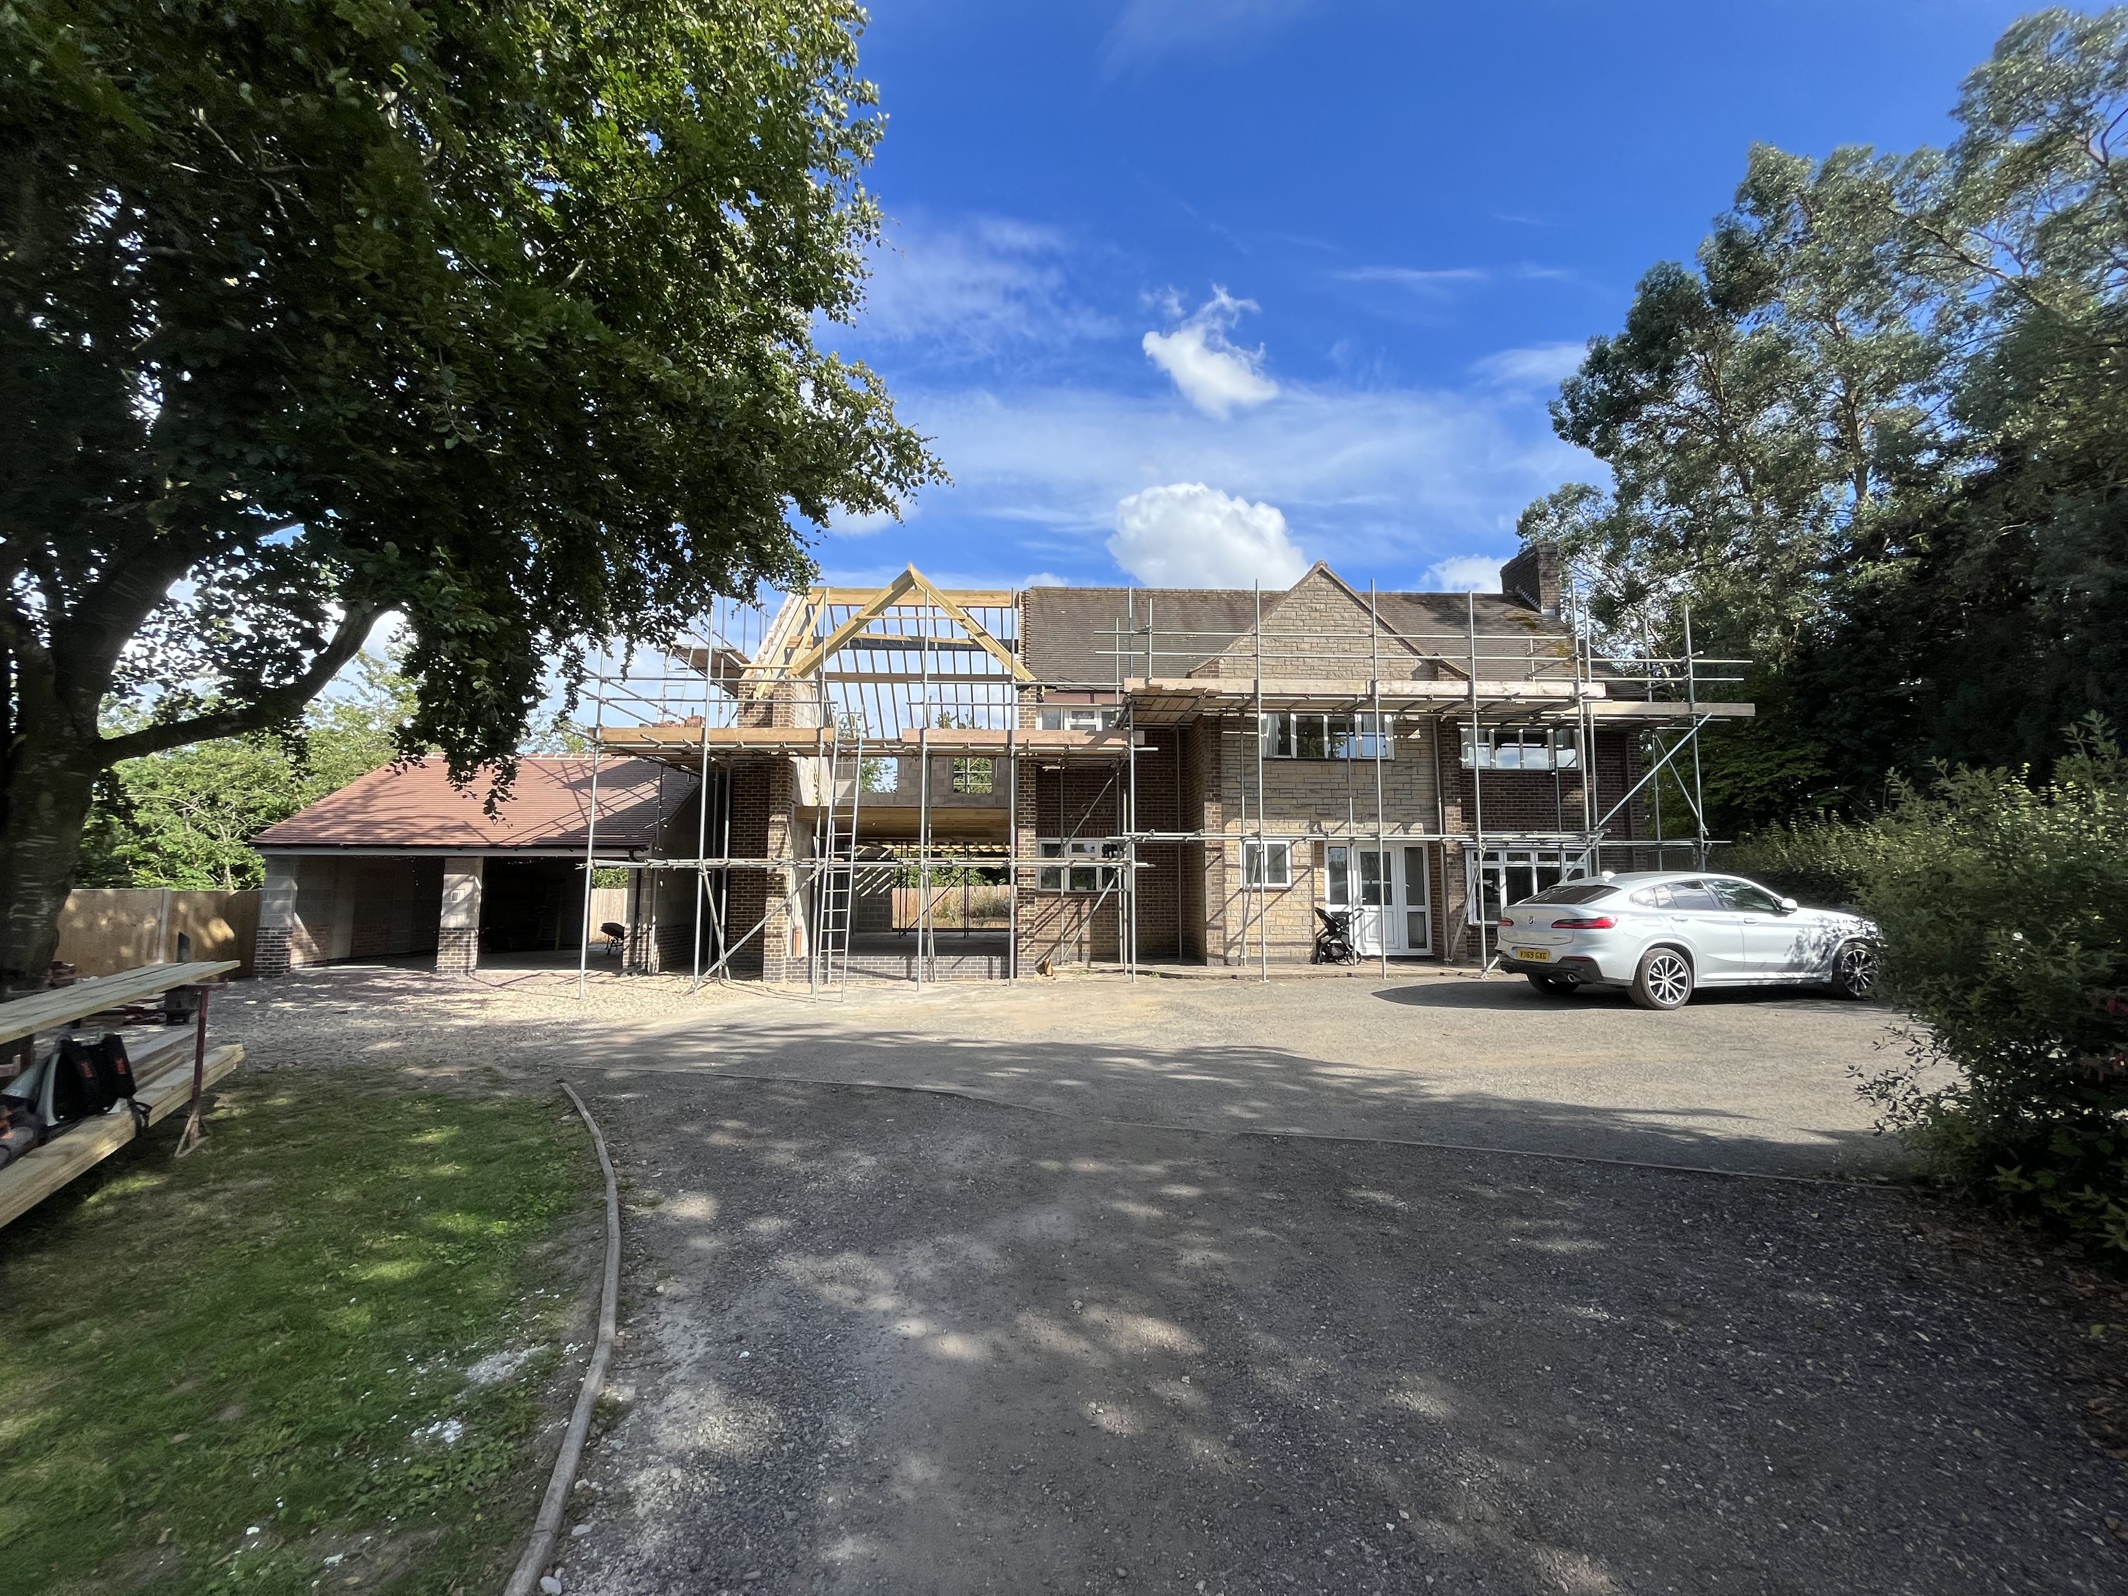
Westerley Views is a five-bedroom detached farmhouse dating from the 1960s that underwent a complete renovation and transformation to create a spacious and contemporary family home.
The project included the construction of a substantial double-storey side extension and a single-storey rear extension, providing an additional bedroom with en-suite facilities and a generous open-plan kitchen, dining, and living space. A detached double garage was also constructed to complement the property and enhance its practicality.
Exceptional attention to detail is evident throughout the home, with a bespoke handmade kitchen, custom utility room, and elegant limestone flooring creating a timeless and high-quality finish. Striking glazed oak gables maximise natural light and frame views of the surrounding landscape.
A standout feature of the project is the custom-designed curved oak staircase, positioned within a dramatic full-height vaulted stairwell. This architectural centrepiece brings together traditional craftsmanship and contemporary design, creating a stunning focal point at the heart of the home.
Project Photography
Start Your Own Project
Whether you are planning a new build, extension or renovation, we would love to hear about your vision.
Get in TouchOur Work