At a Glance
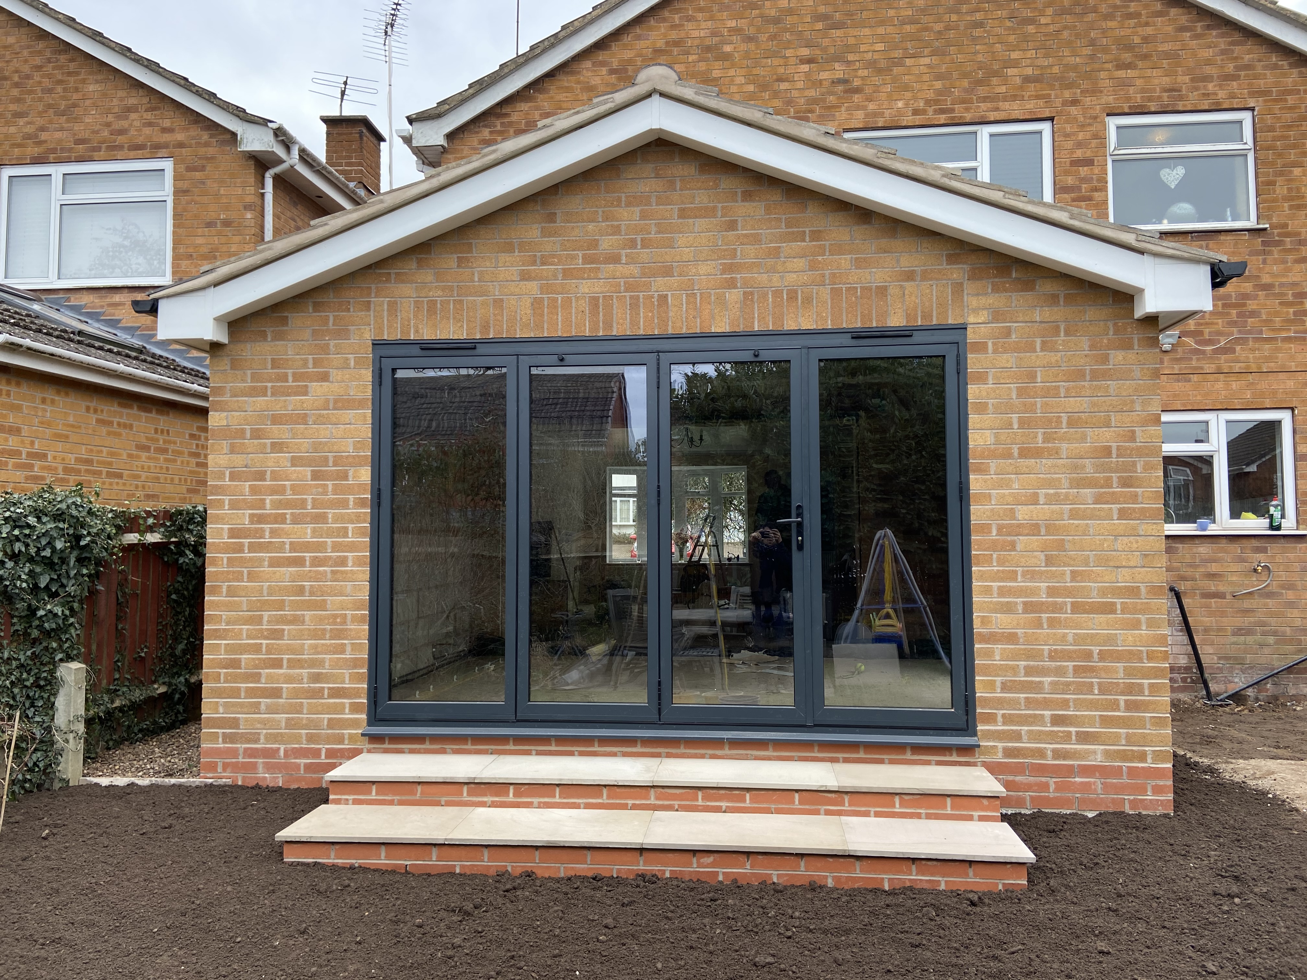
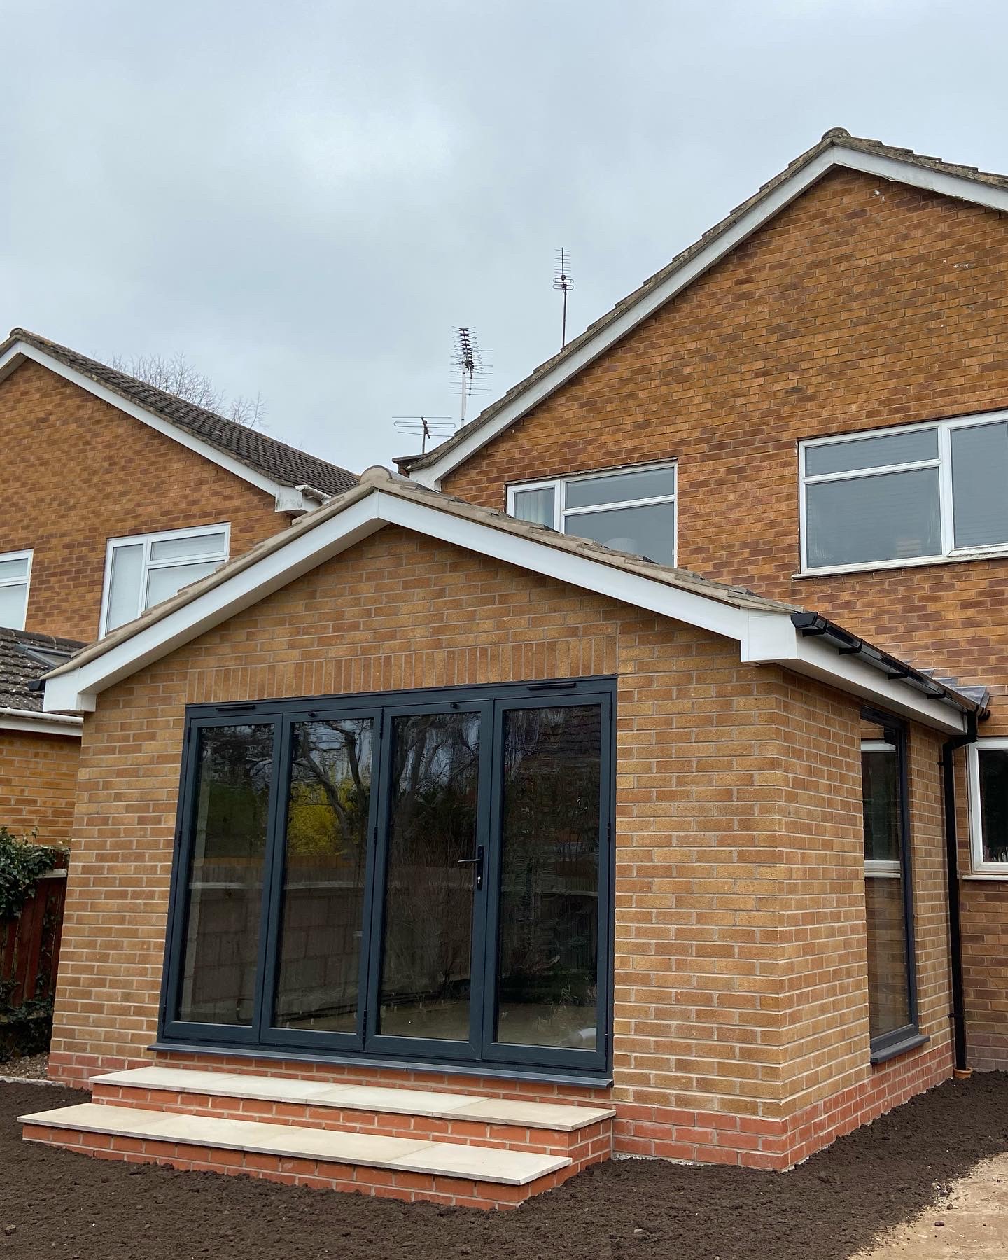
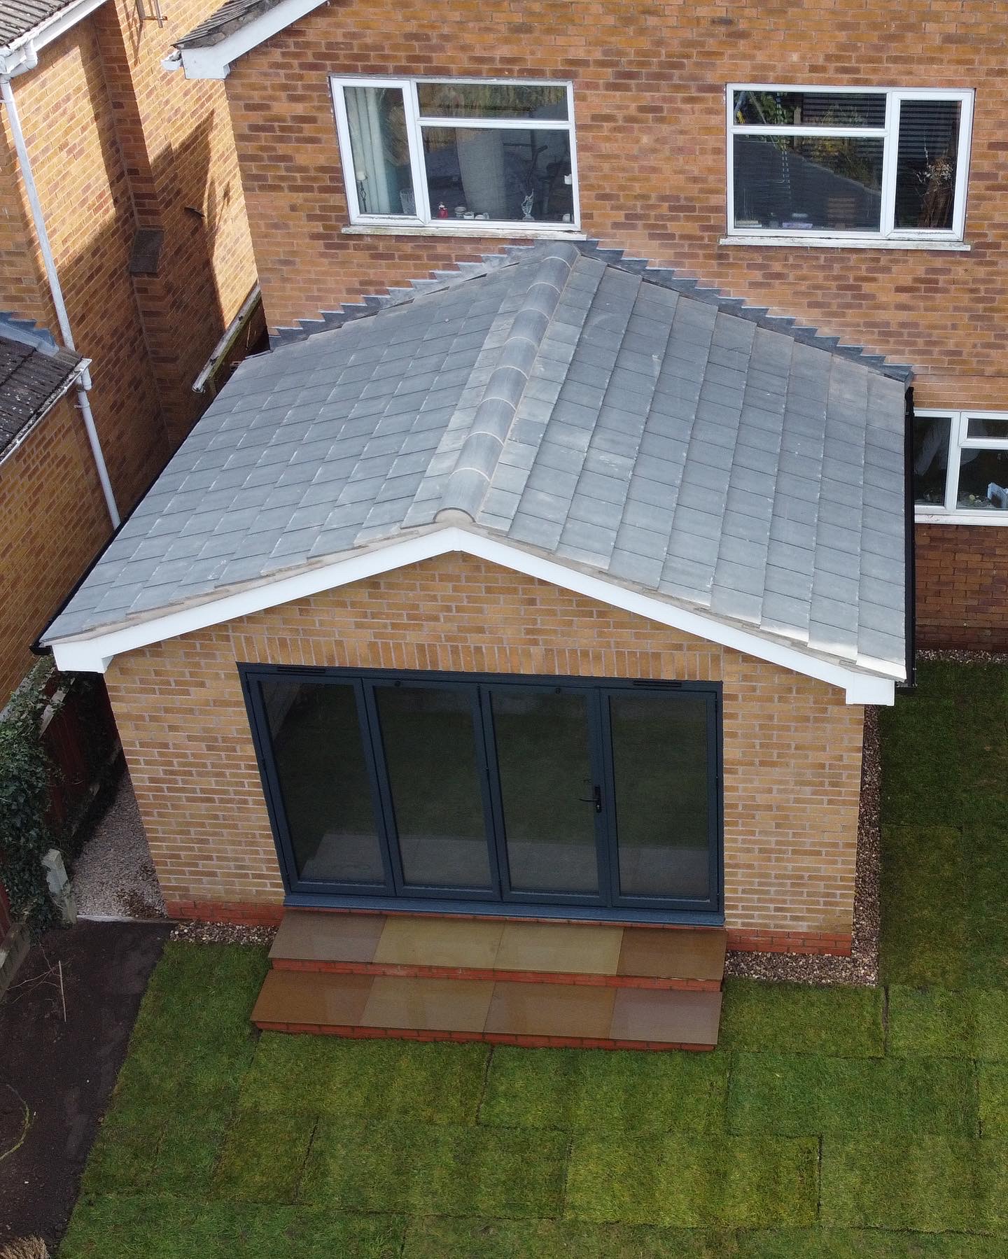
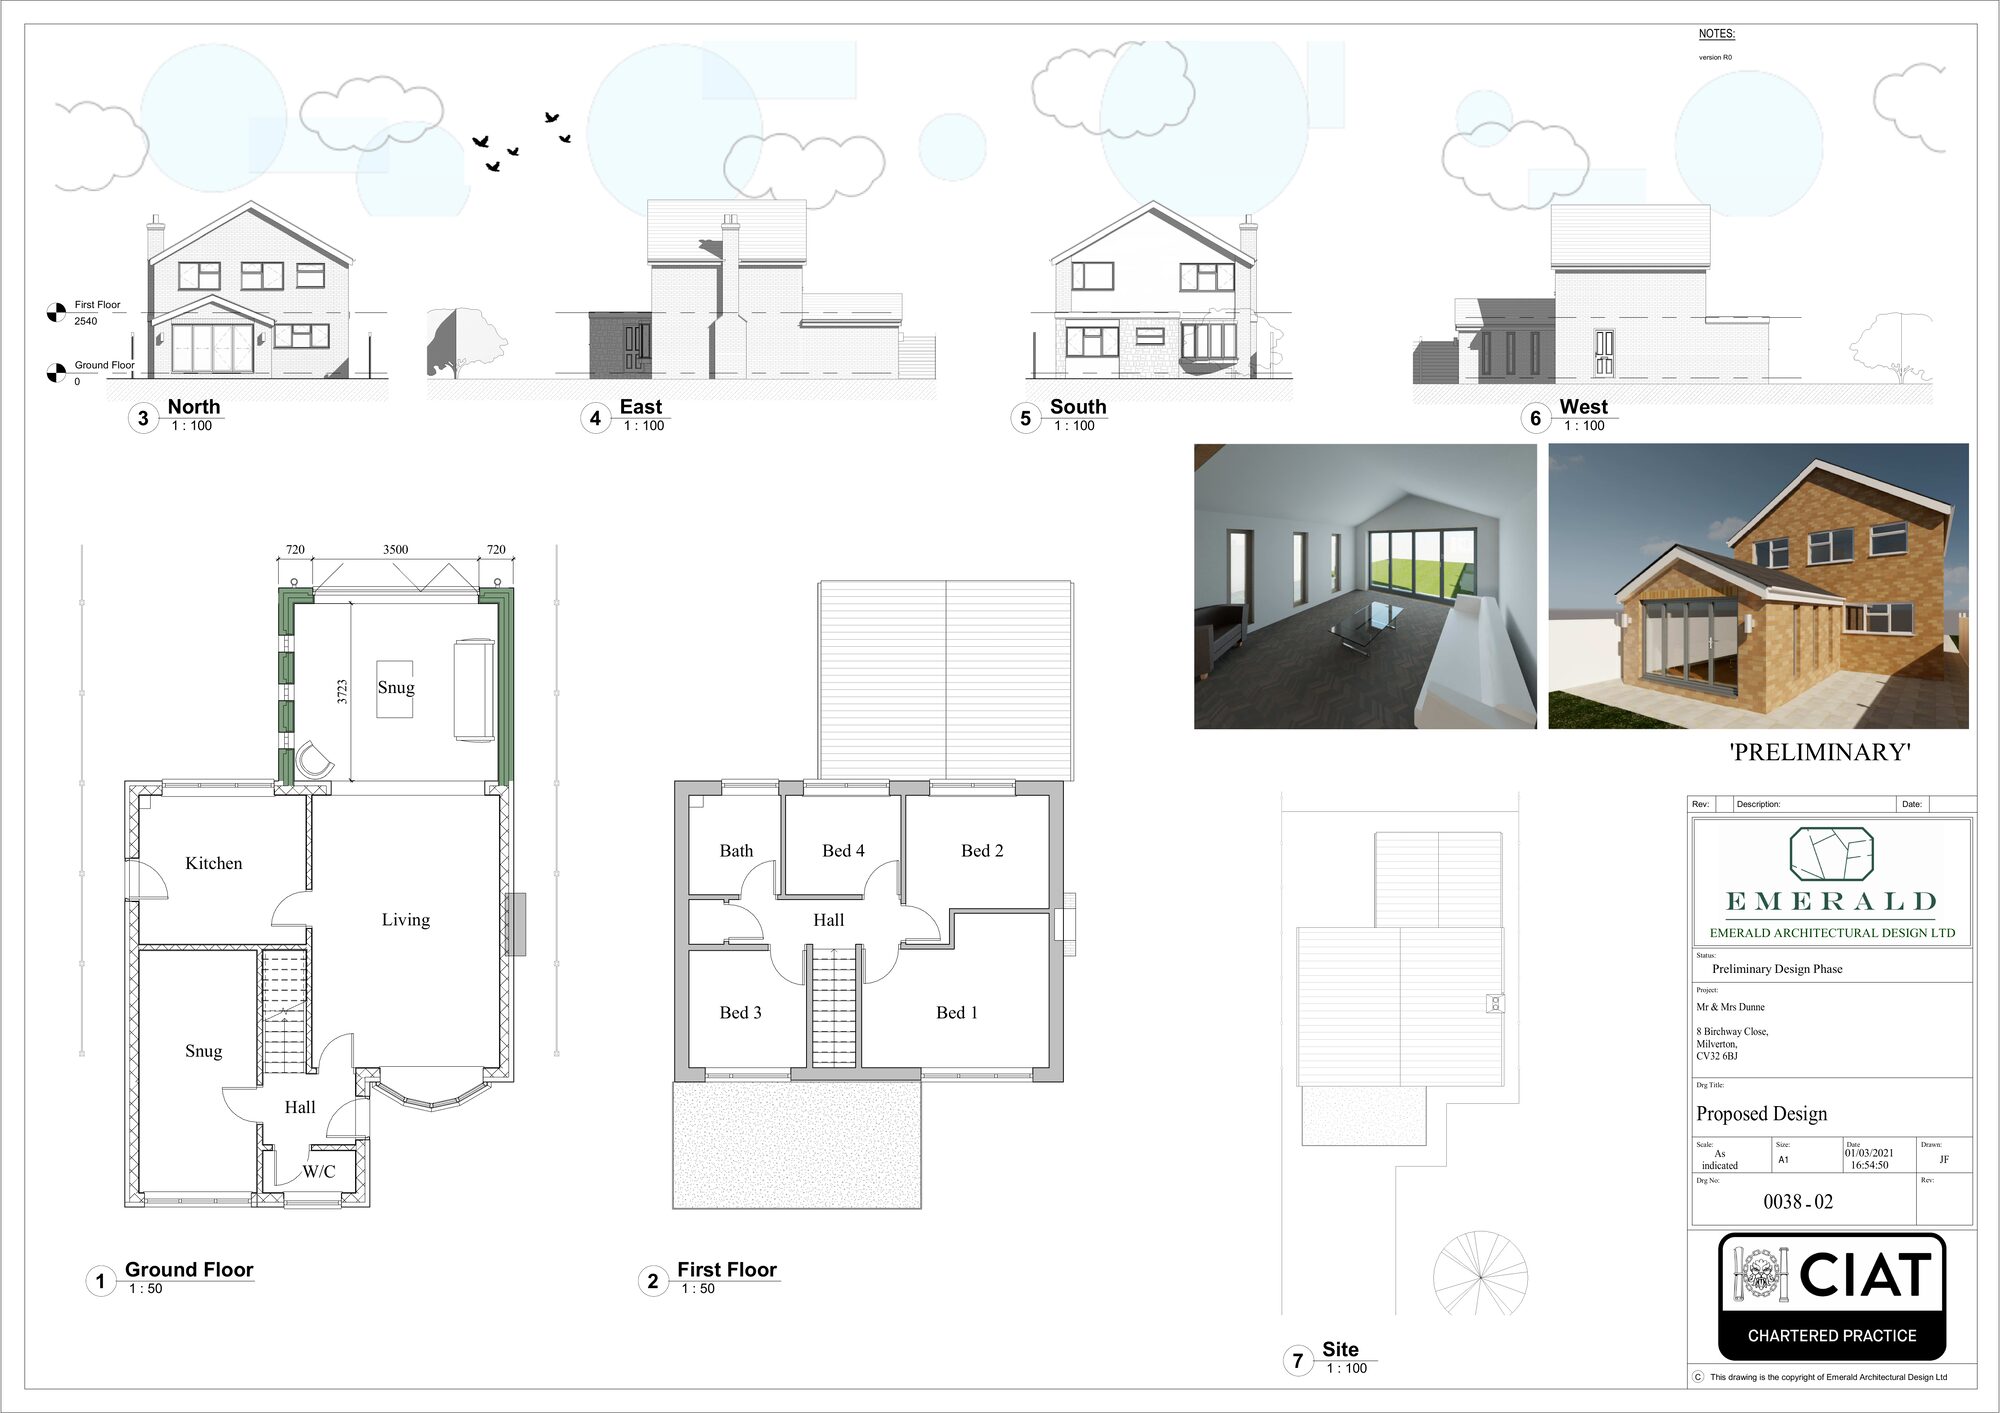
4-metre single-storey rear extension completed under permitted development rights
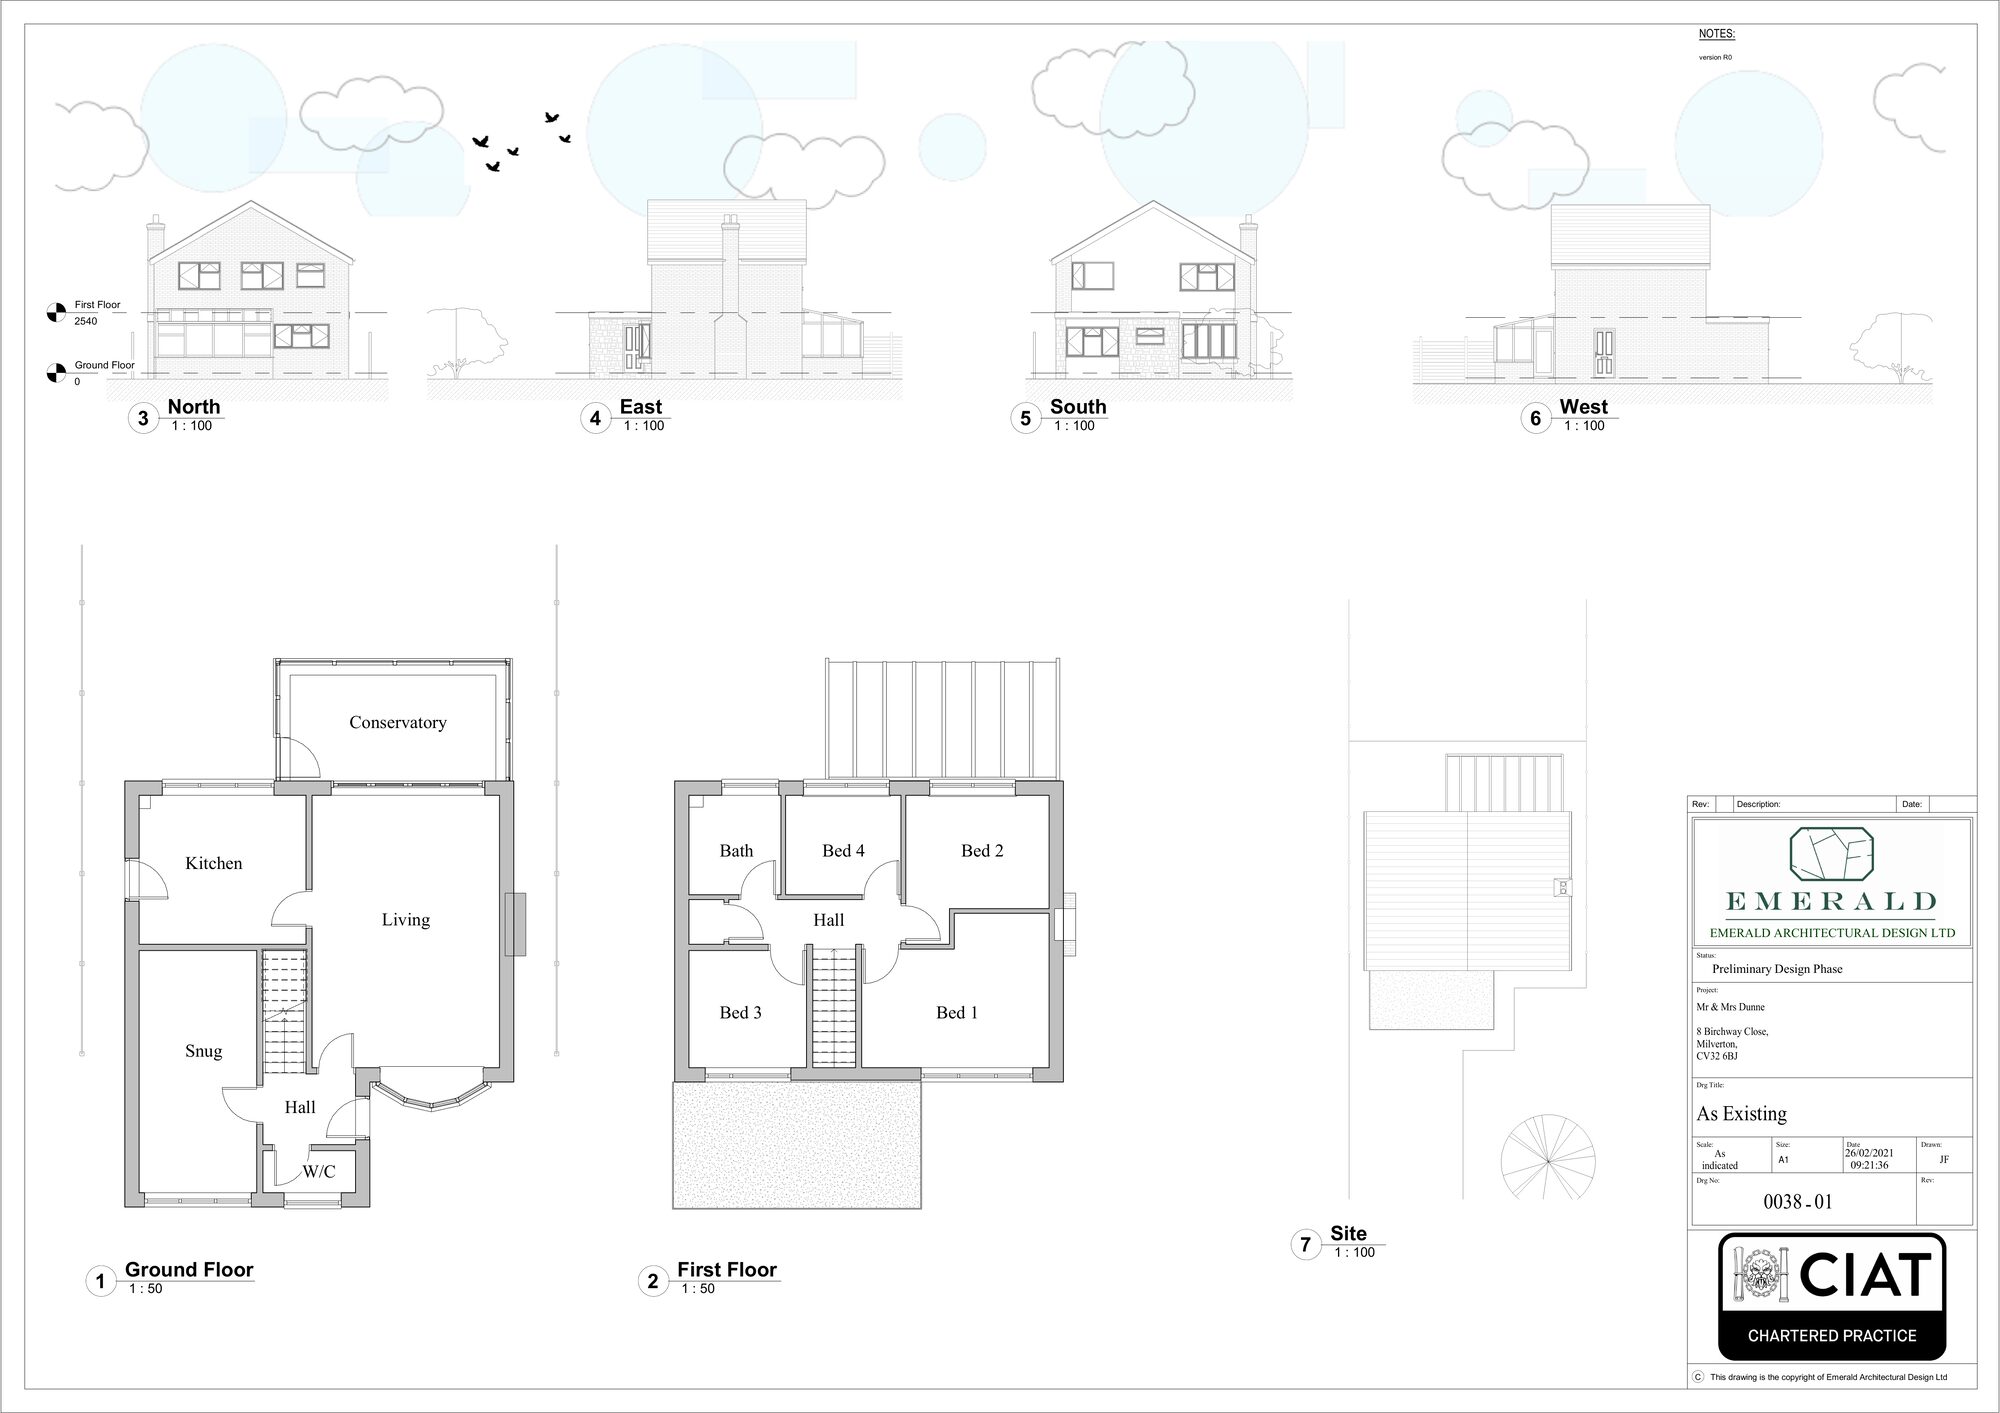
Existing conservatory demolished and removed as part of the project
Open-plan lounge and dining area designed for large family gatherings
Improved connection between the main living space and the garden
Modern, light-filled finish delivered to full specification within a defined programme
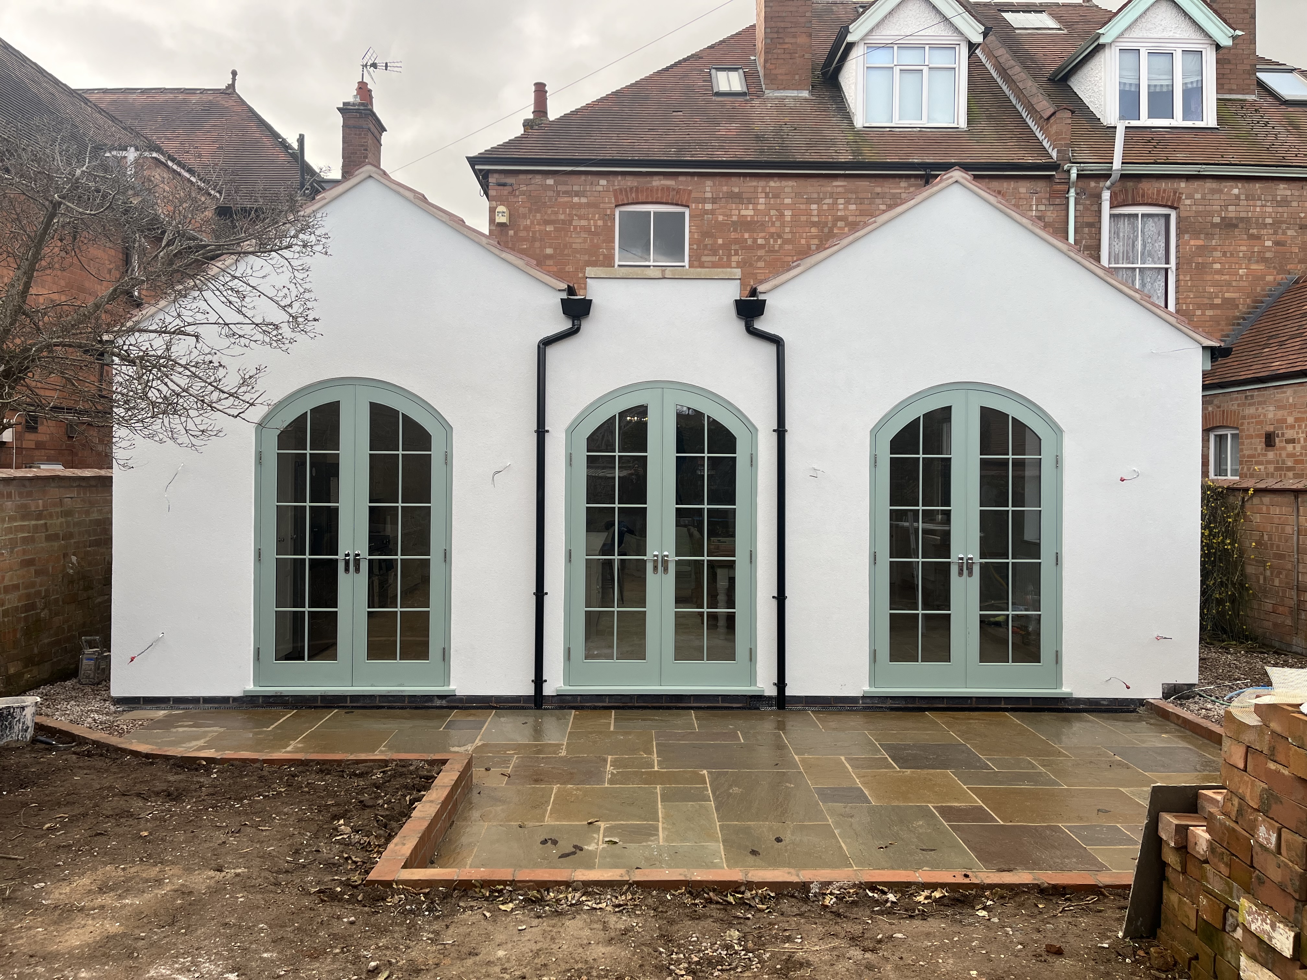
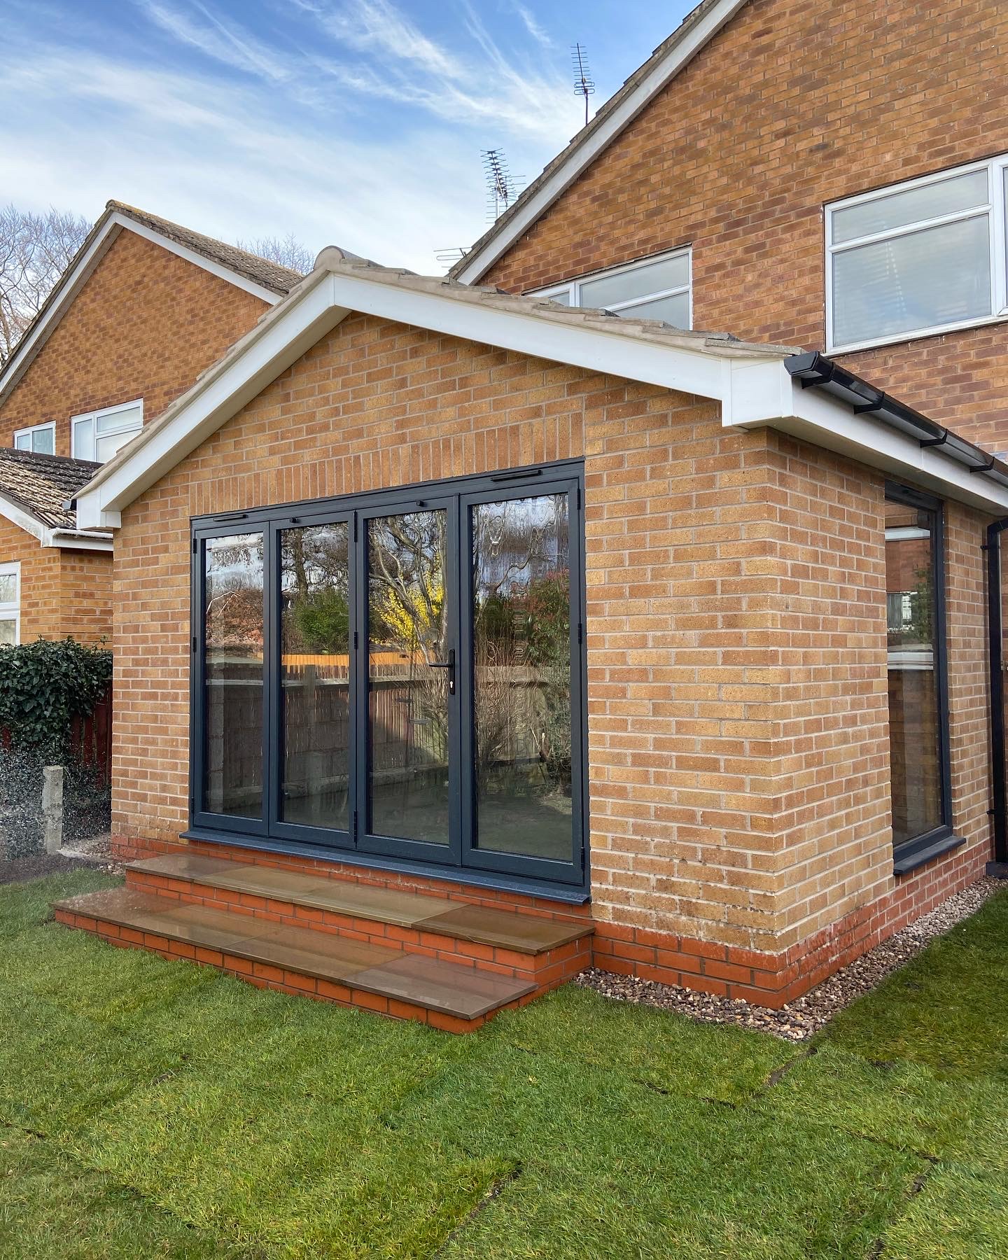
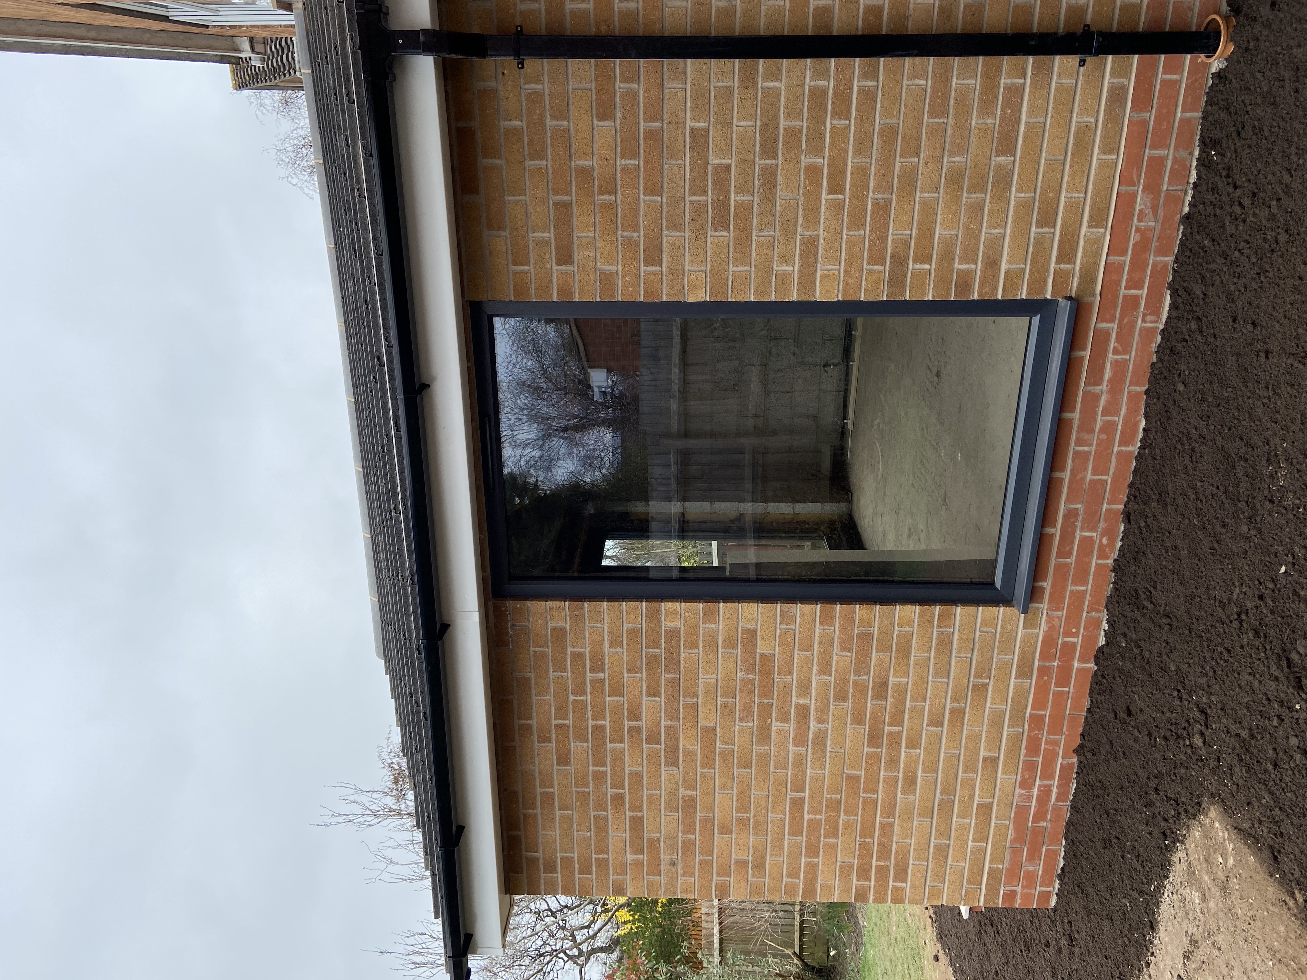
This project involved the construction of a 4-metre single-storey rear extension, completed under permitted development rights, allowing the homeowners to enhance their living space without the need for full planning permission.
The existing conservatory was removed and replaced with a spacious open-plan lounge and dining area, creating a bright and versatile living environment. Designed with family life in mind, the new space provides the perfect setting for entertaining guests and hosting large family gatherings, while improving the connection between the home and garden.
The result is a seamless extension that significantly enhances both the functionality and enjoyment of the property, delivering a modern, light-filled space tailored to the client's lifestyle.
Project Photography
Start Your Own Project
Whether you are planning a new build, extension or renovation, we would love to hear about your vision.
Get in TouchOur Work