At a Glance
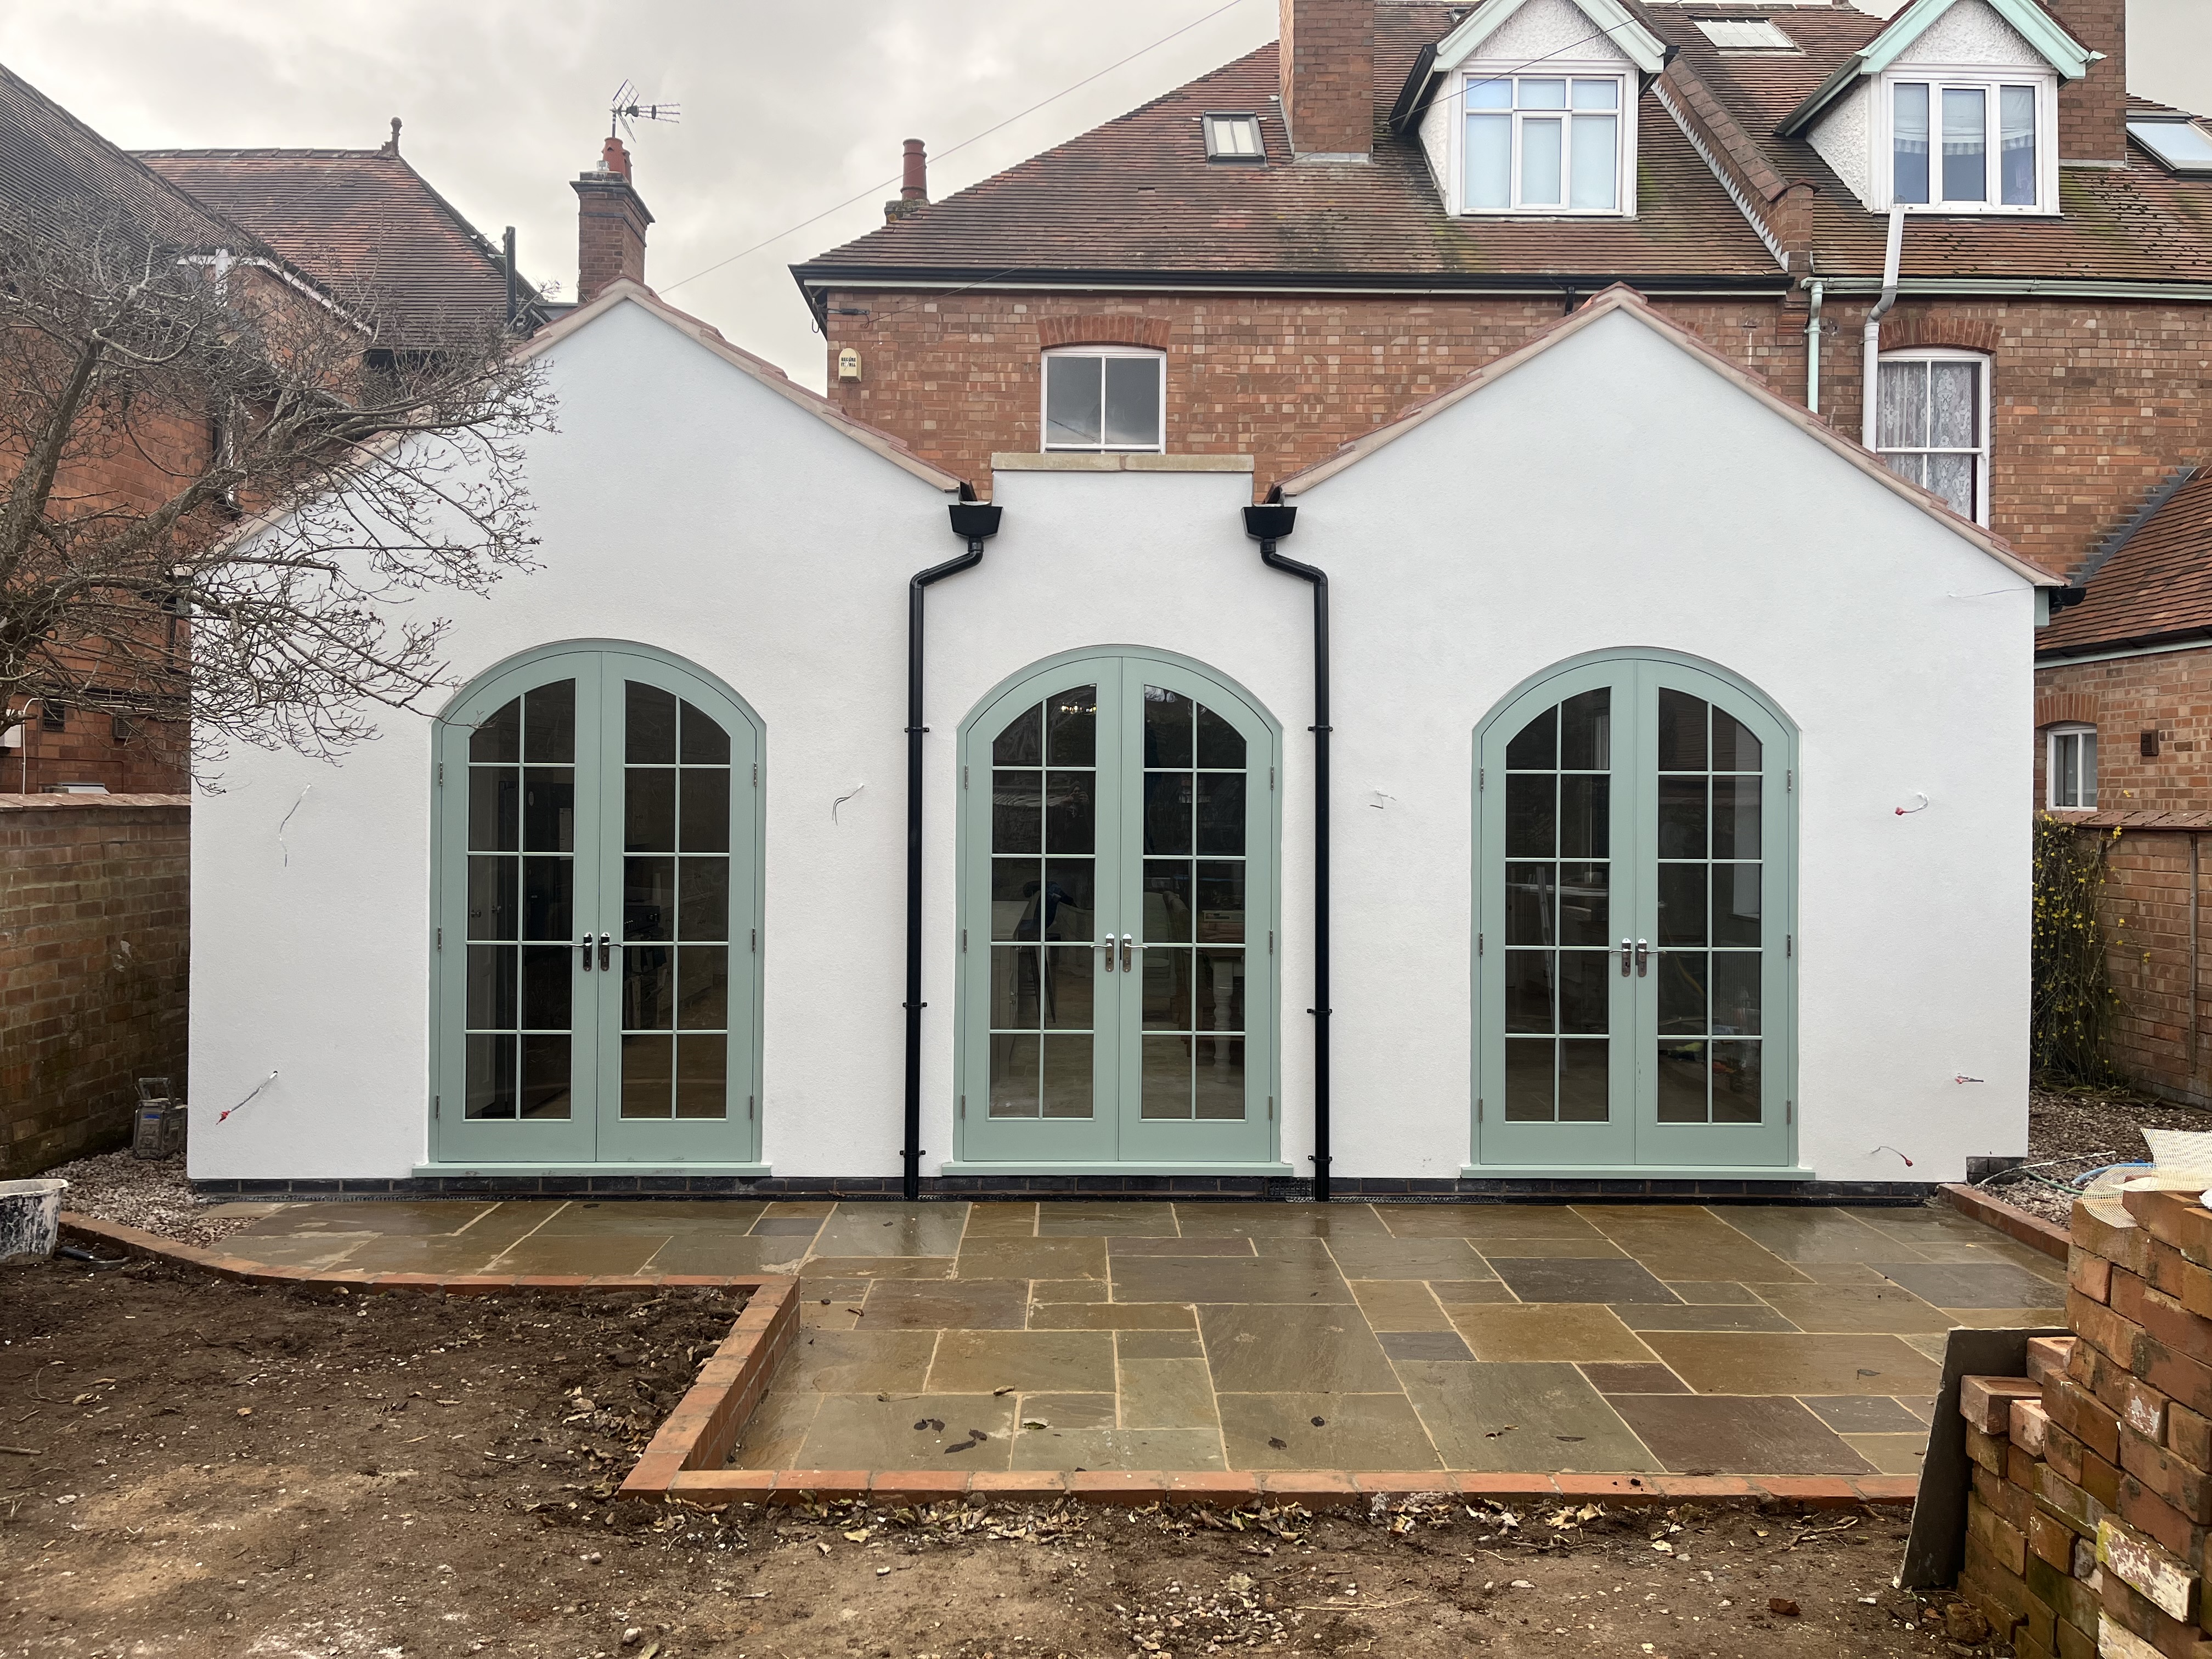
Conservation area planning consent secured for a substantial rear extension
Full restoration of the Victorian original, preserving period features and character
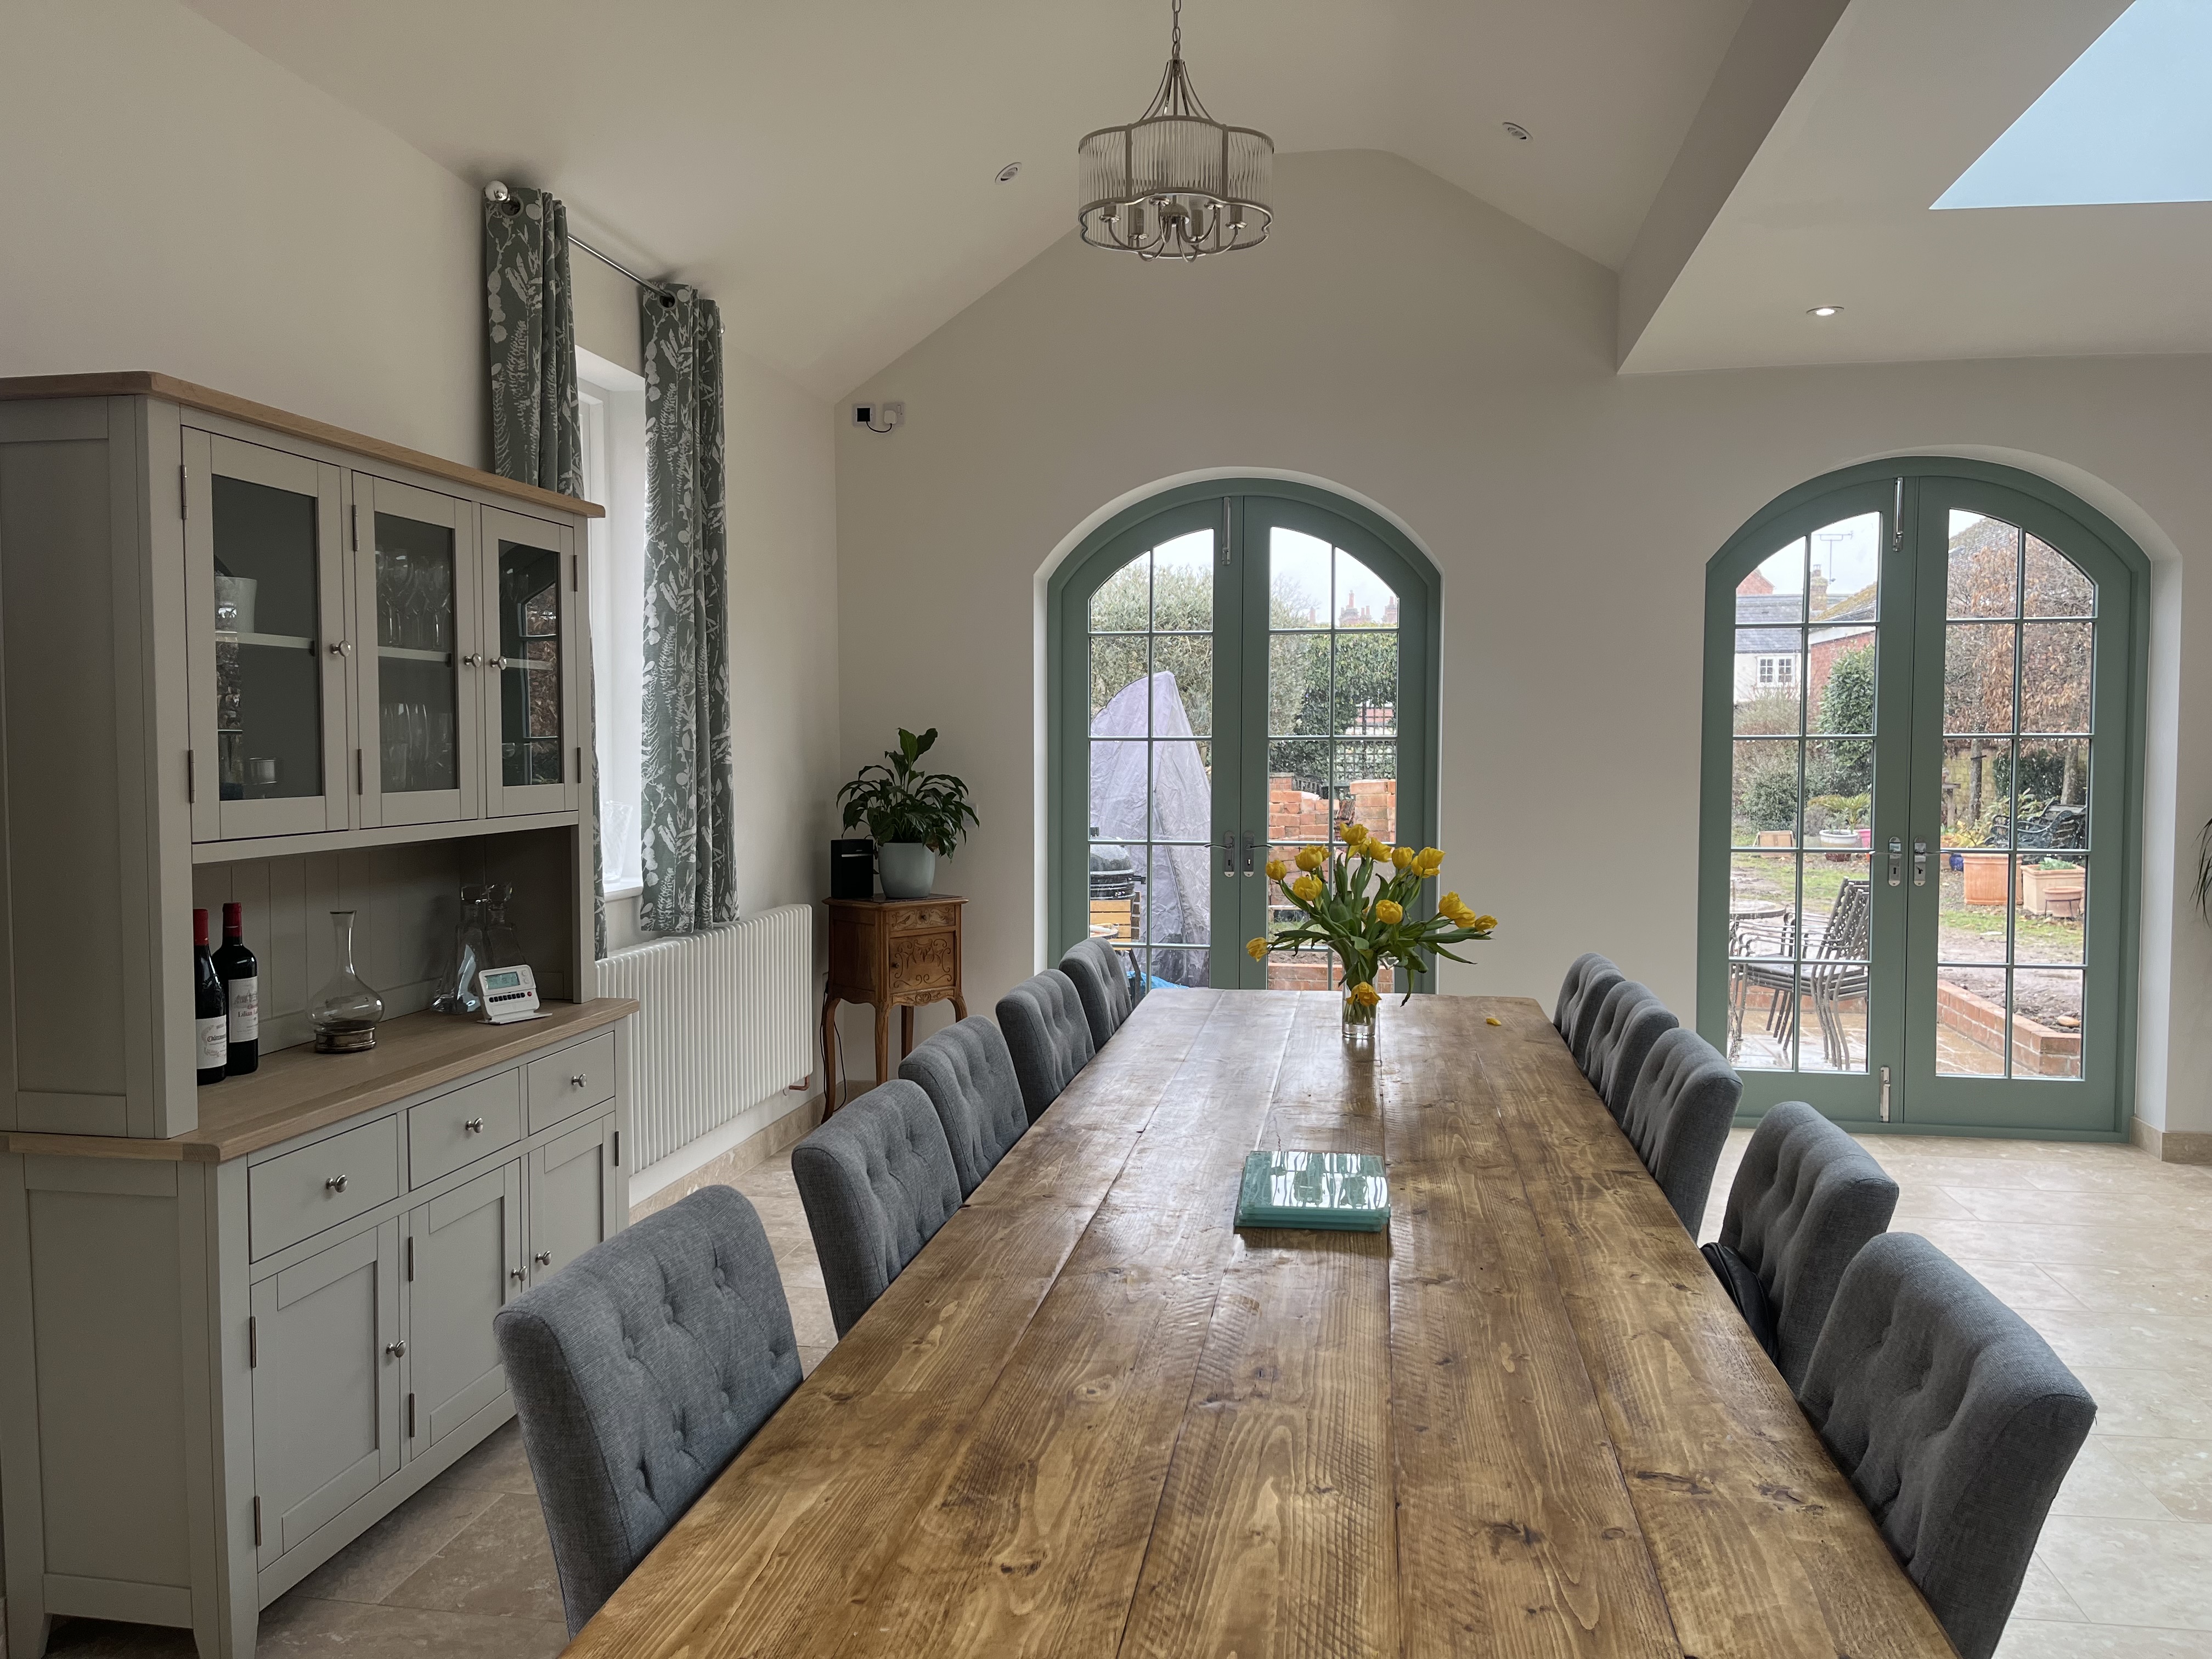
Open-plan kitchen, dining and family living space created at the heart of the home
Seamless connection between the restored original property and the new extension
Five-bedroom layout upgraded throughout to meet the demands of modern family life
This impressive five-bedroom Victorian property, dating back to the early 1900s, is situated within a designated conservation area, requiring a thoughtful and sensitive approach to its transformation.
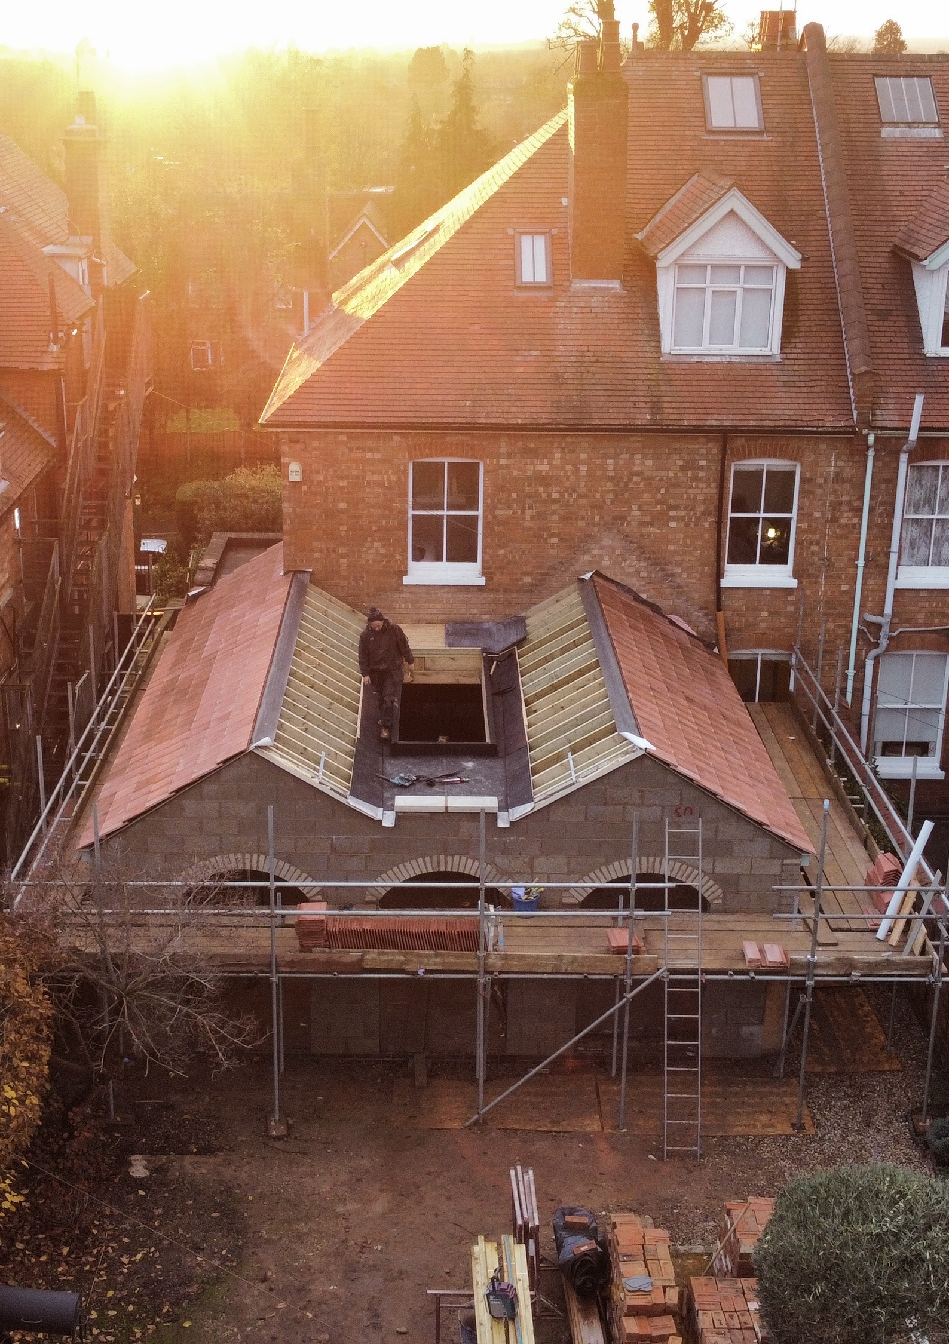
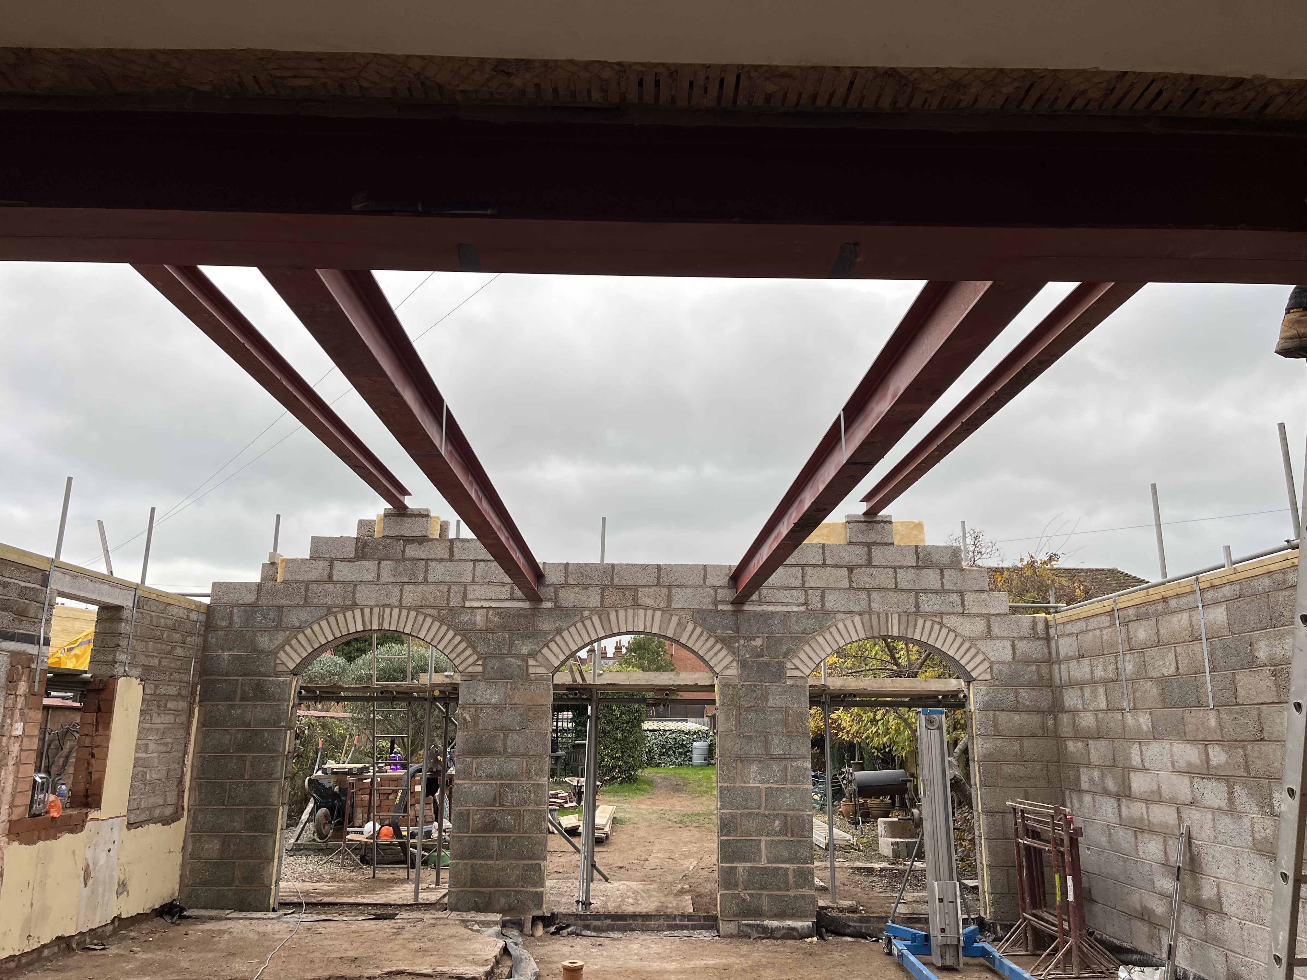
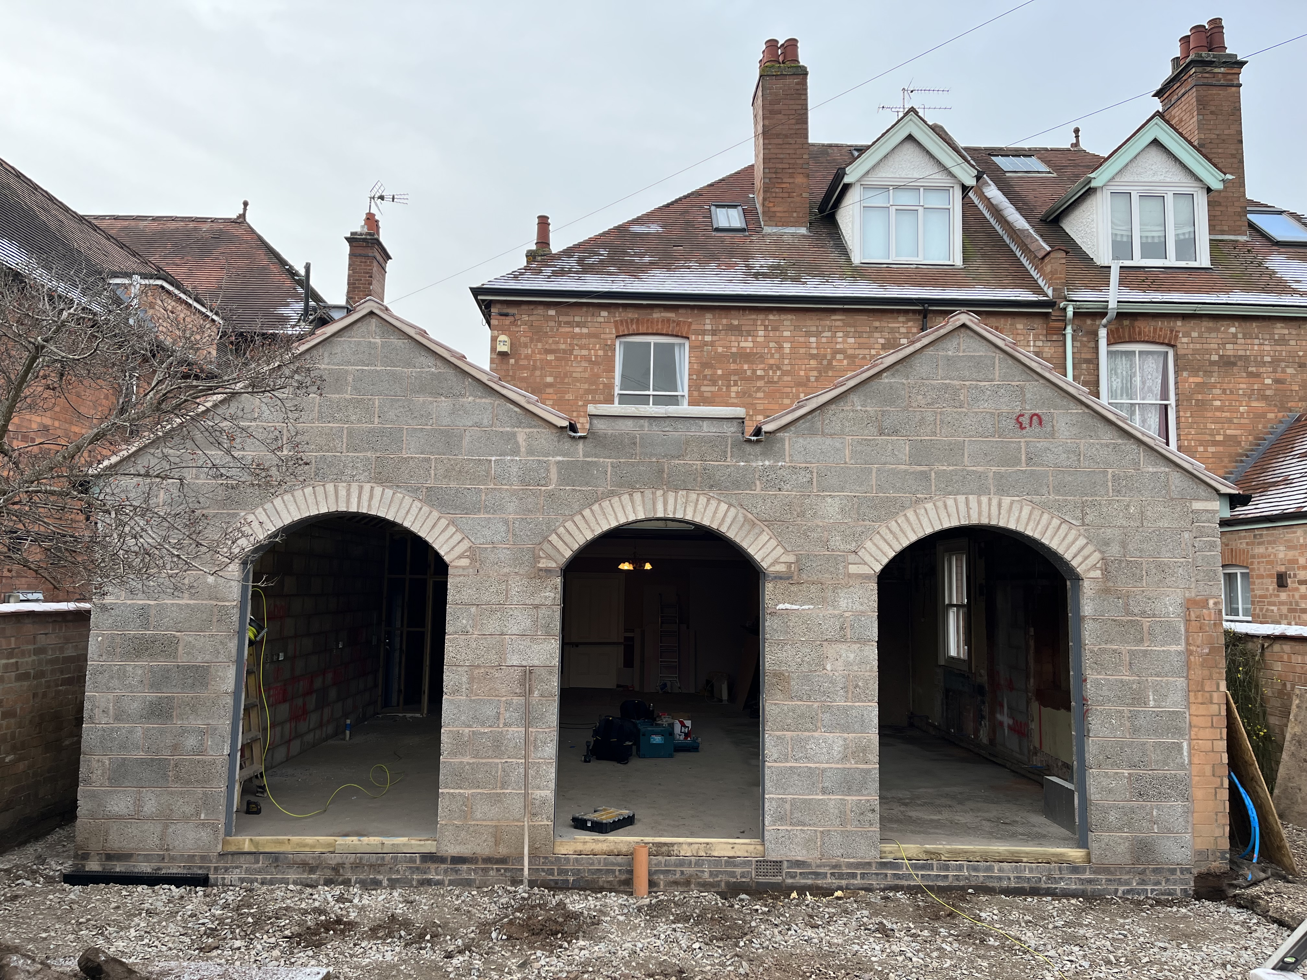
Purchased by a young family, the vision for the project was to create a home that combined the character and charm of the original building with the functionality of modern family living. The works involved a comprehensive restoration of the existing property alongside the construction of a substantial rear extension.
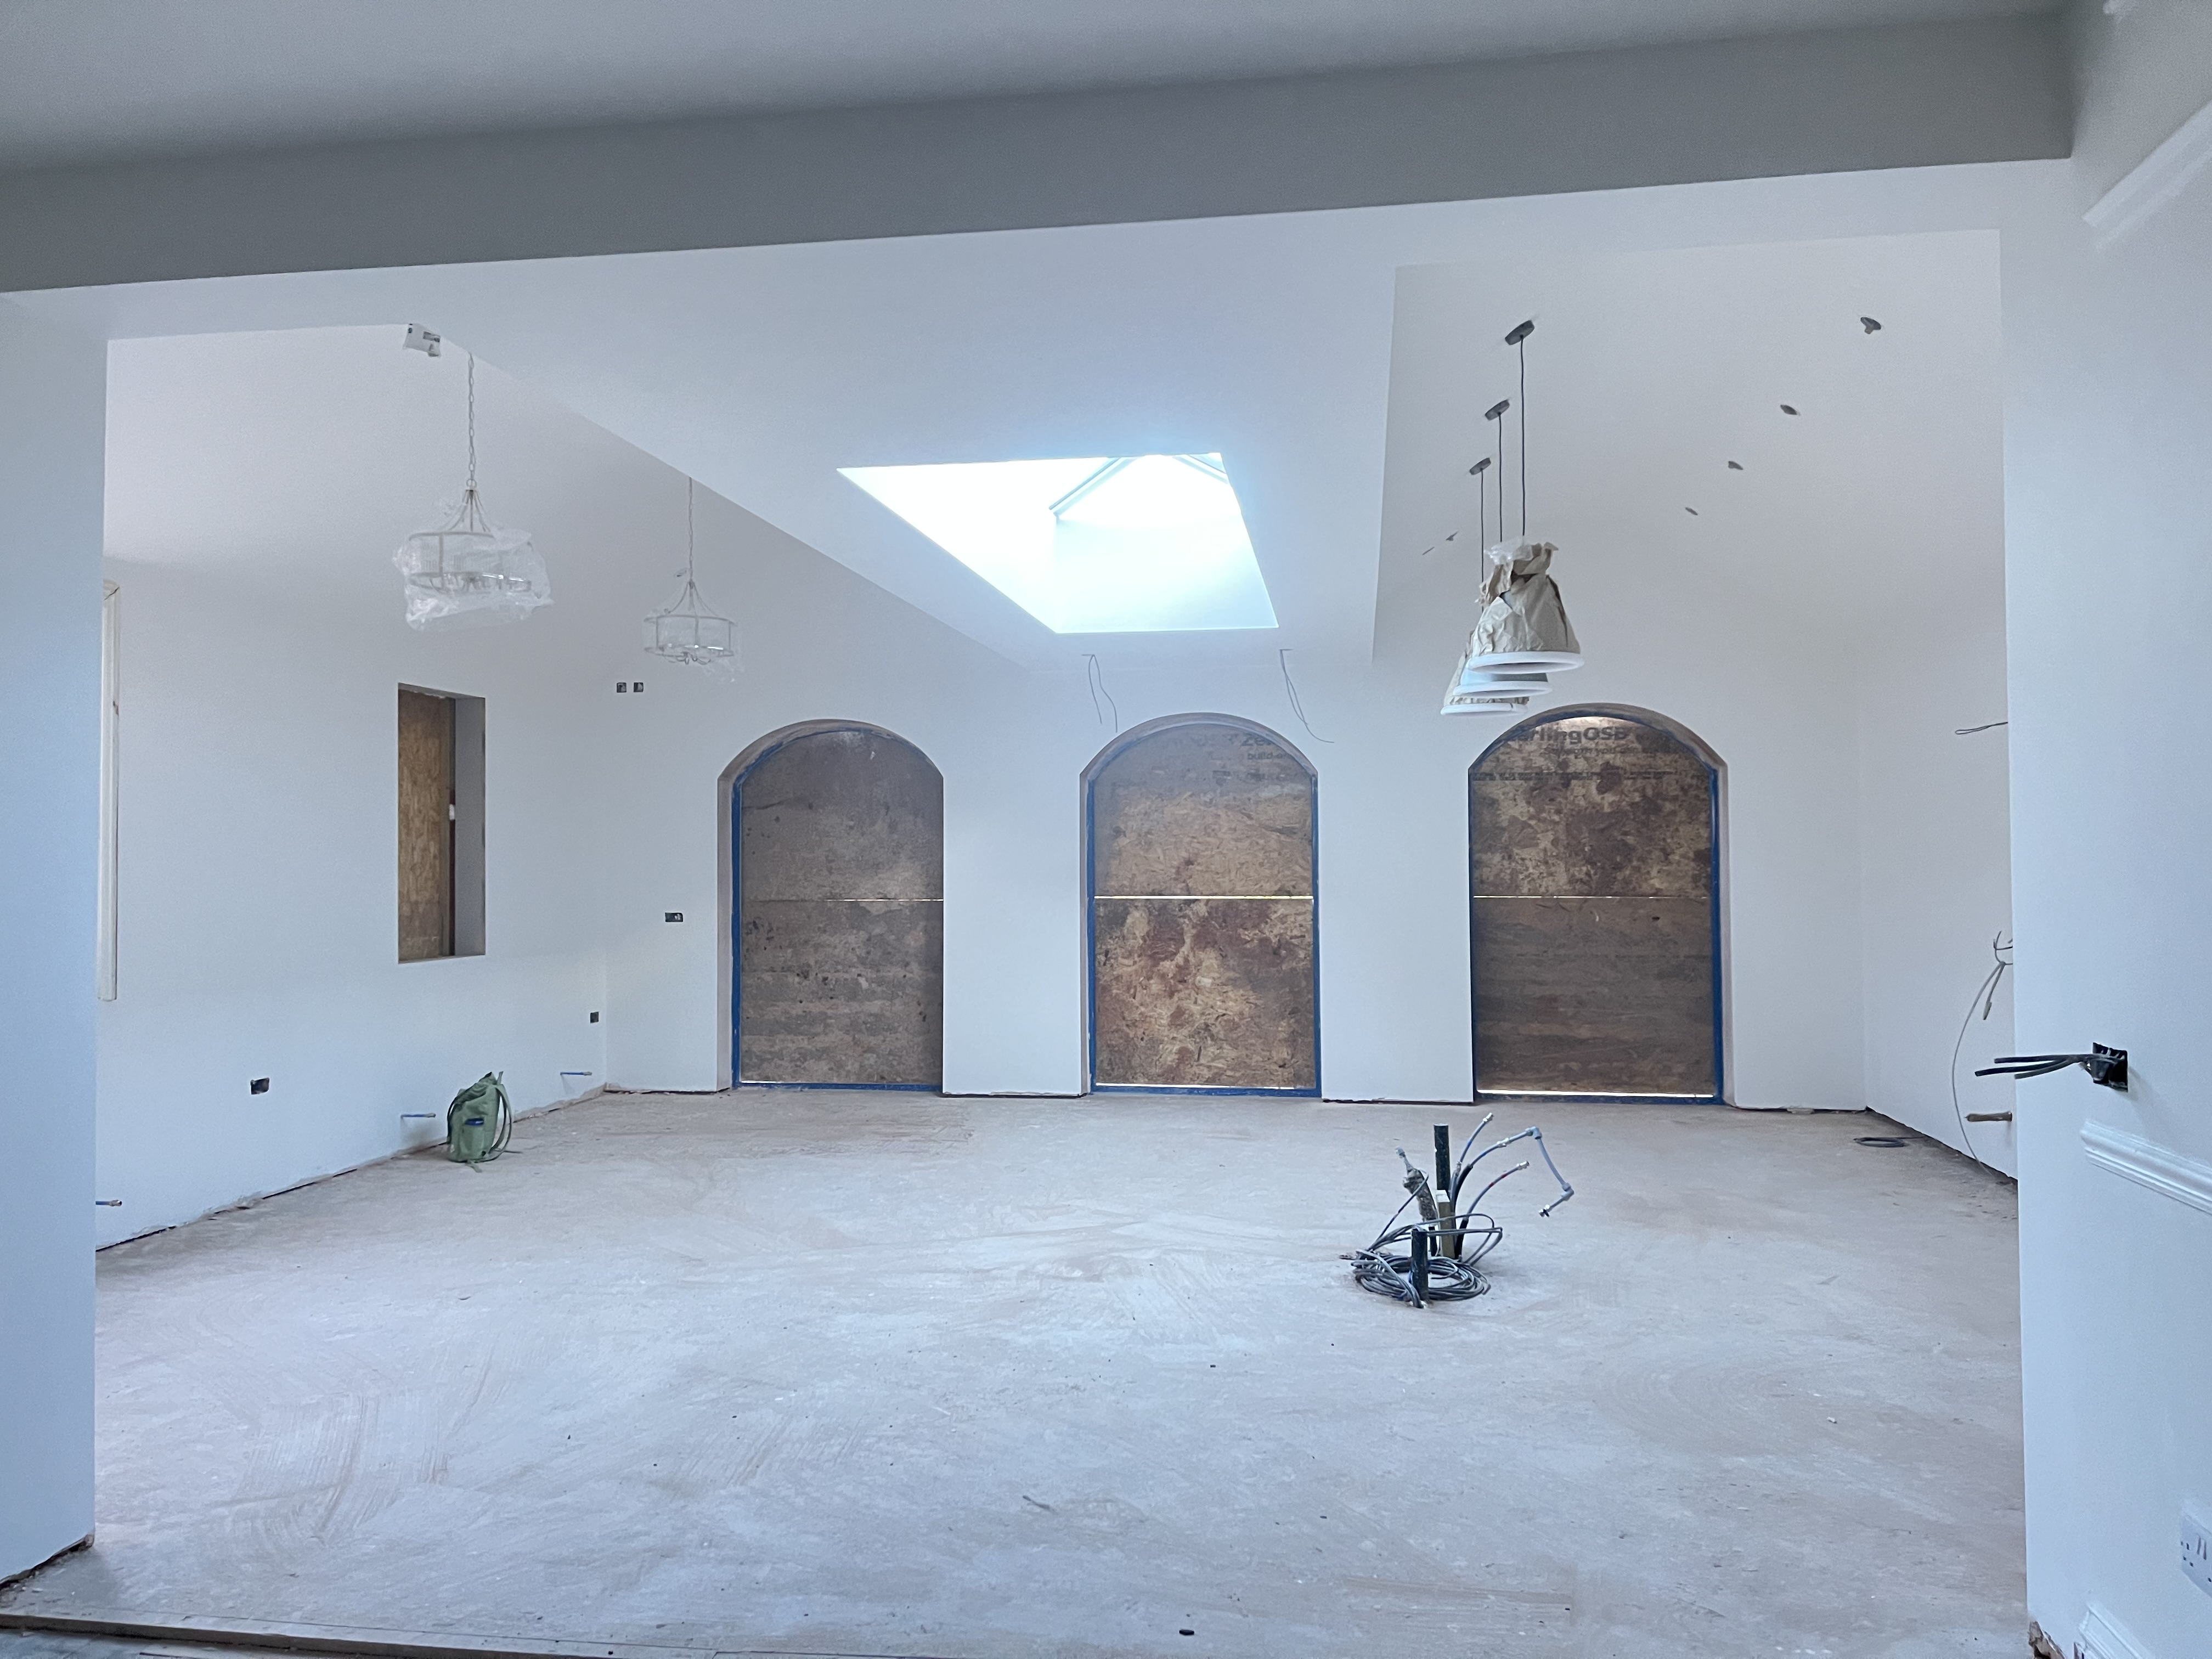
The new extension was designed to create a bright, open-plan living space that forms the heart of the home, providing a seamless connection between the kitchen, dining, and family areas. The result is a beautifully restored period property that retains its historic character while offering the space, comfort, and practicality needed for contemporary family life.
Project Photography
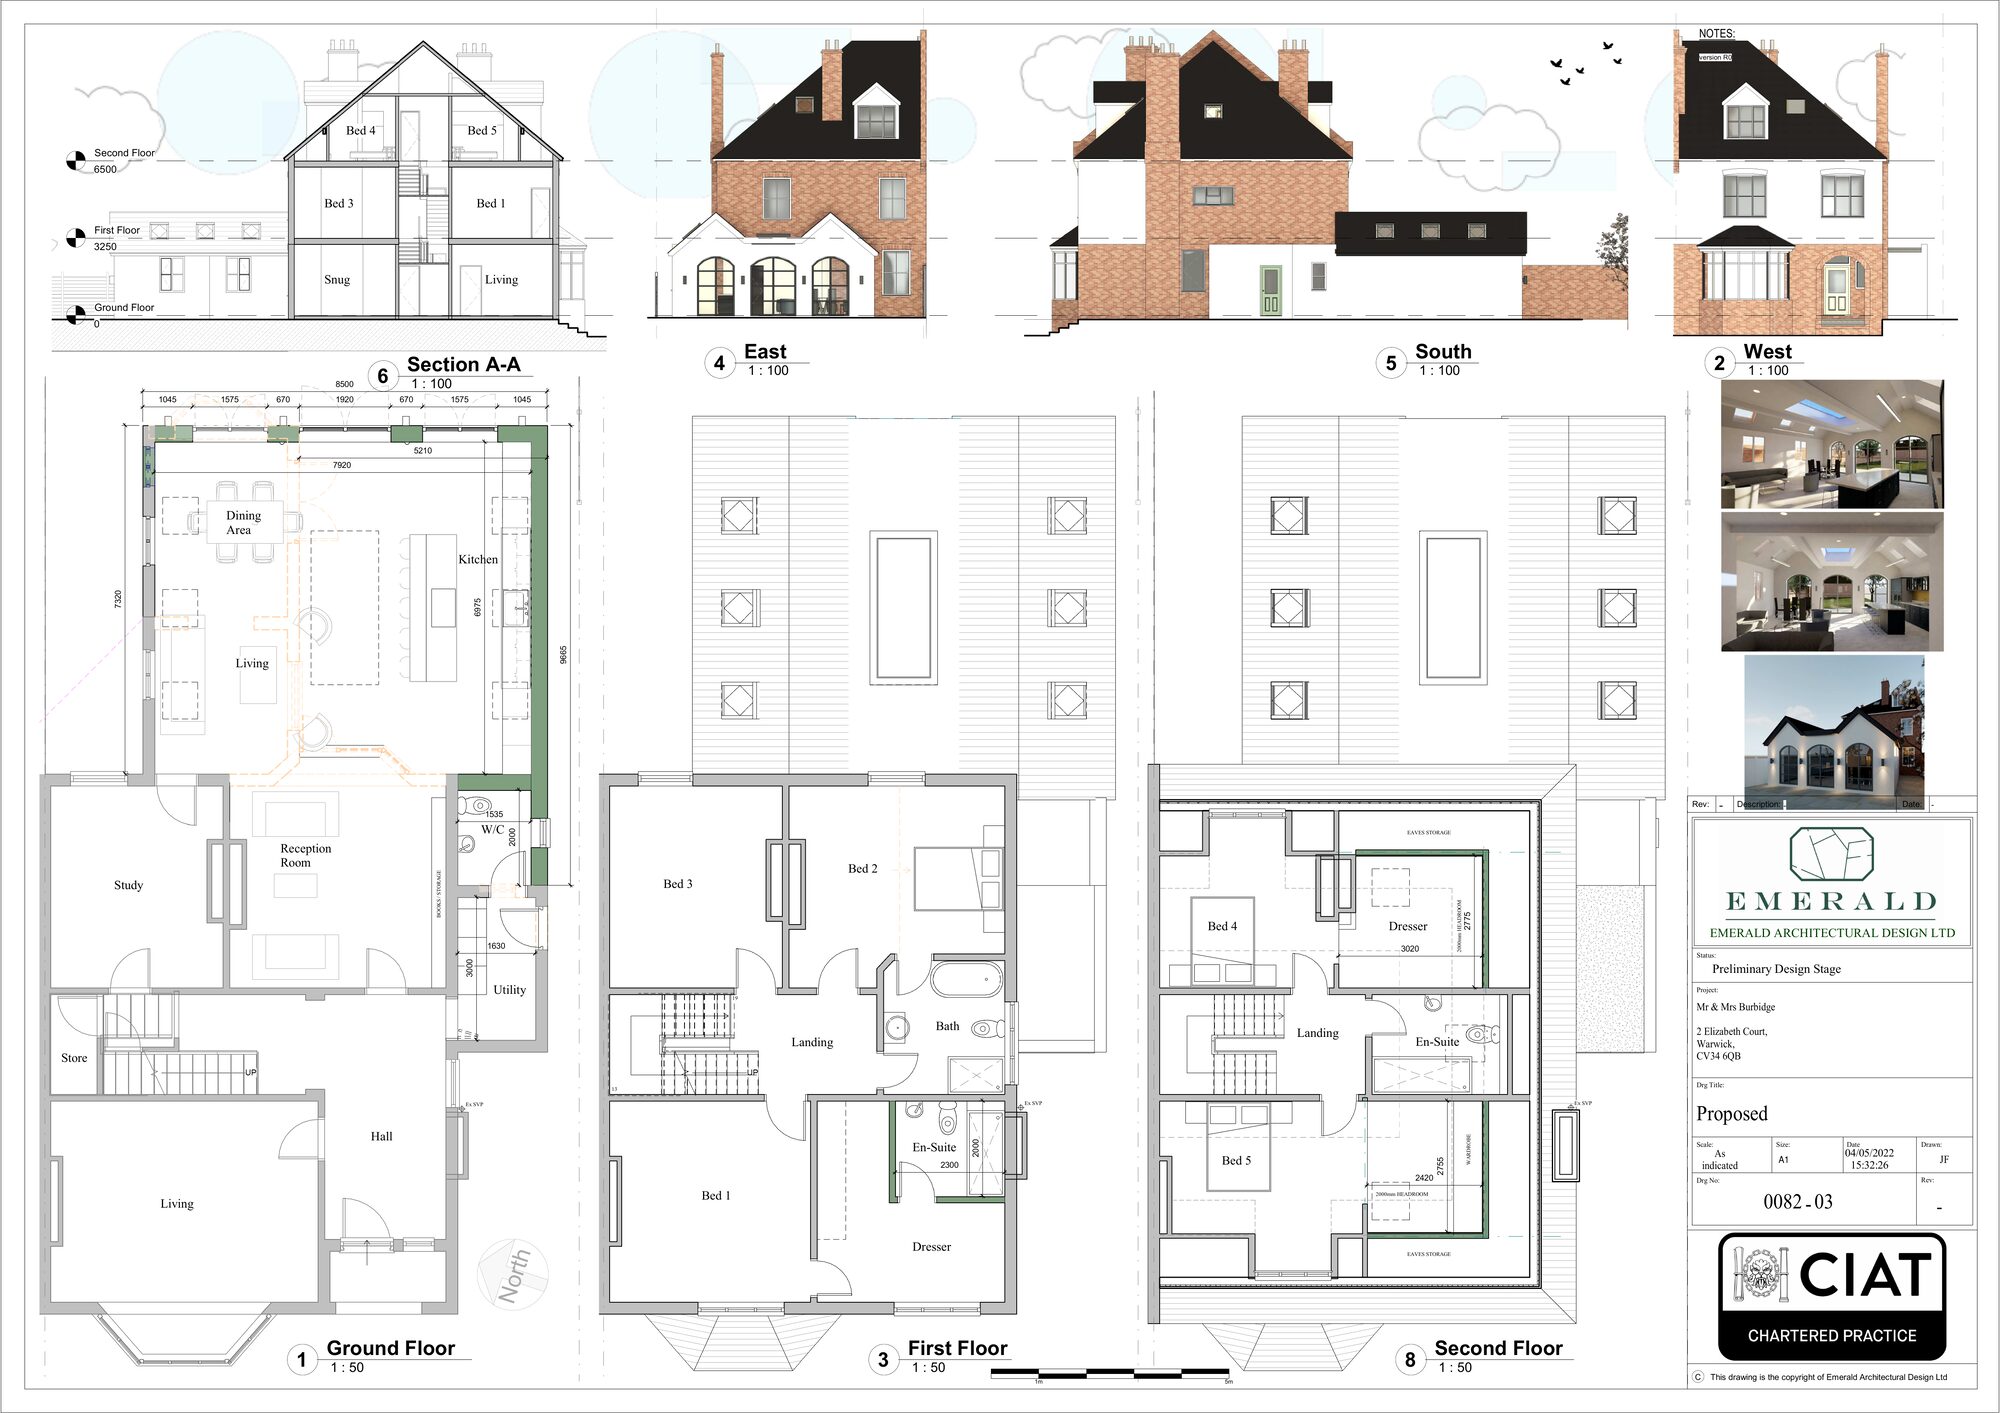
Architectural Drawings
Start Your Own Project
Whether you are planning a new build, extension or renovation, we would love to hear about your vision.
Get in TouchOur Work